


FOURtunate
View
Wears Valley, Tennessee
FOURtunate View
Brad Capone photographed FOURtunate View, a vacation rental in Wears Valley, Tennessee, as a concise story of gathering, play, and the mountain beyond the porch. The house is familiar in the best sense: warm timber overhead, rooms that connect easily, and outdoor spaces that invite the day to slow down.
The photographic sequence begins with the property settled into its green surroundings, moves through the shared spaces and quieter bedrooms, then follows the stay outside as afternoon gives way to firelight. The architecture remains honest and approachable. What gives the story its character is the way each part of the property keeps returning attention to the valley.
THE SETTING
The house sits low. The view opens wide.
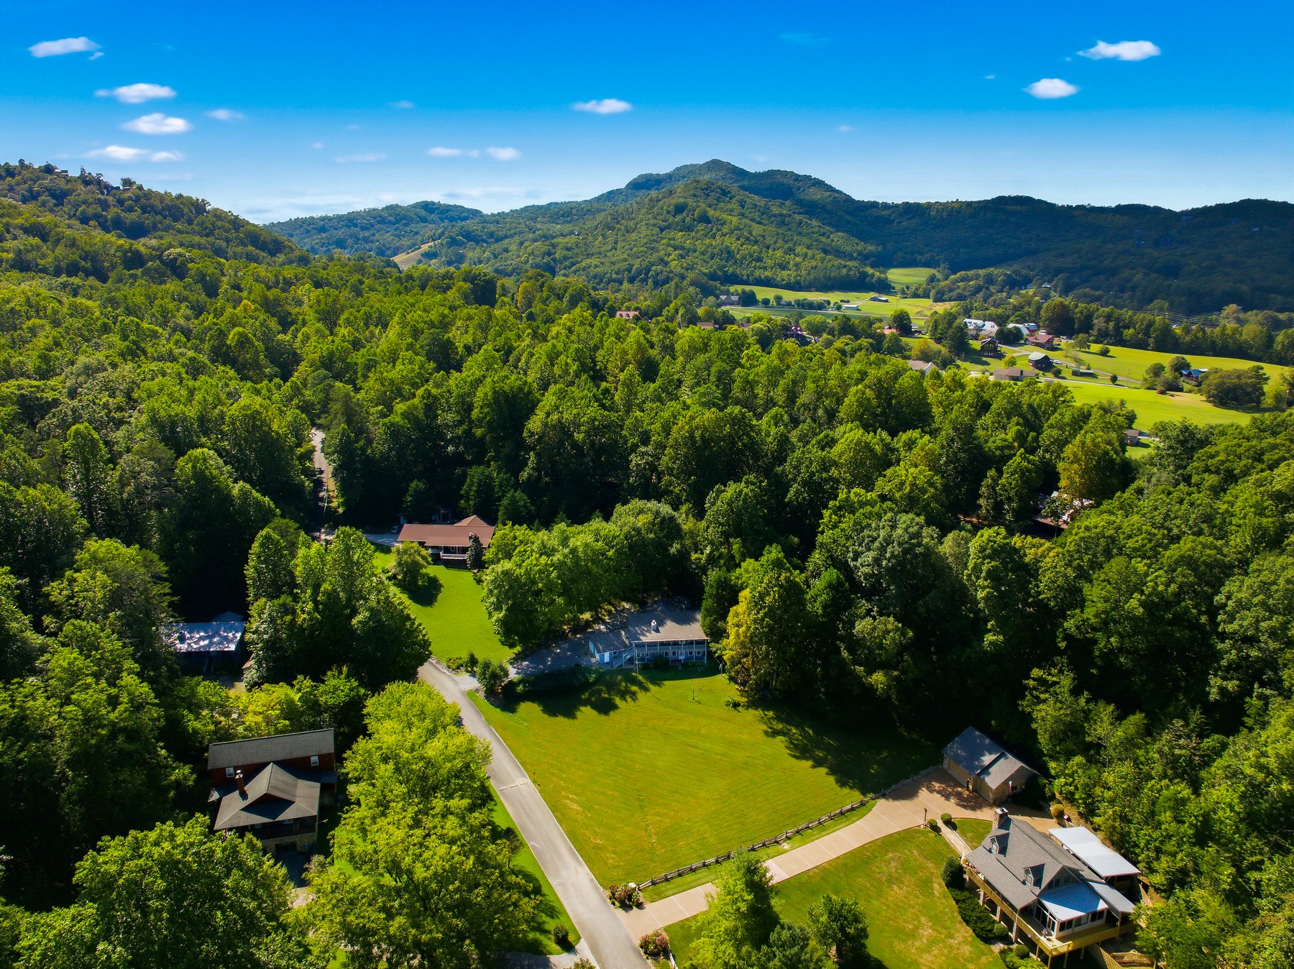
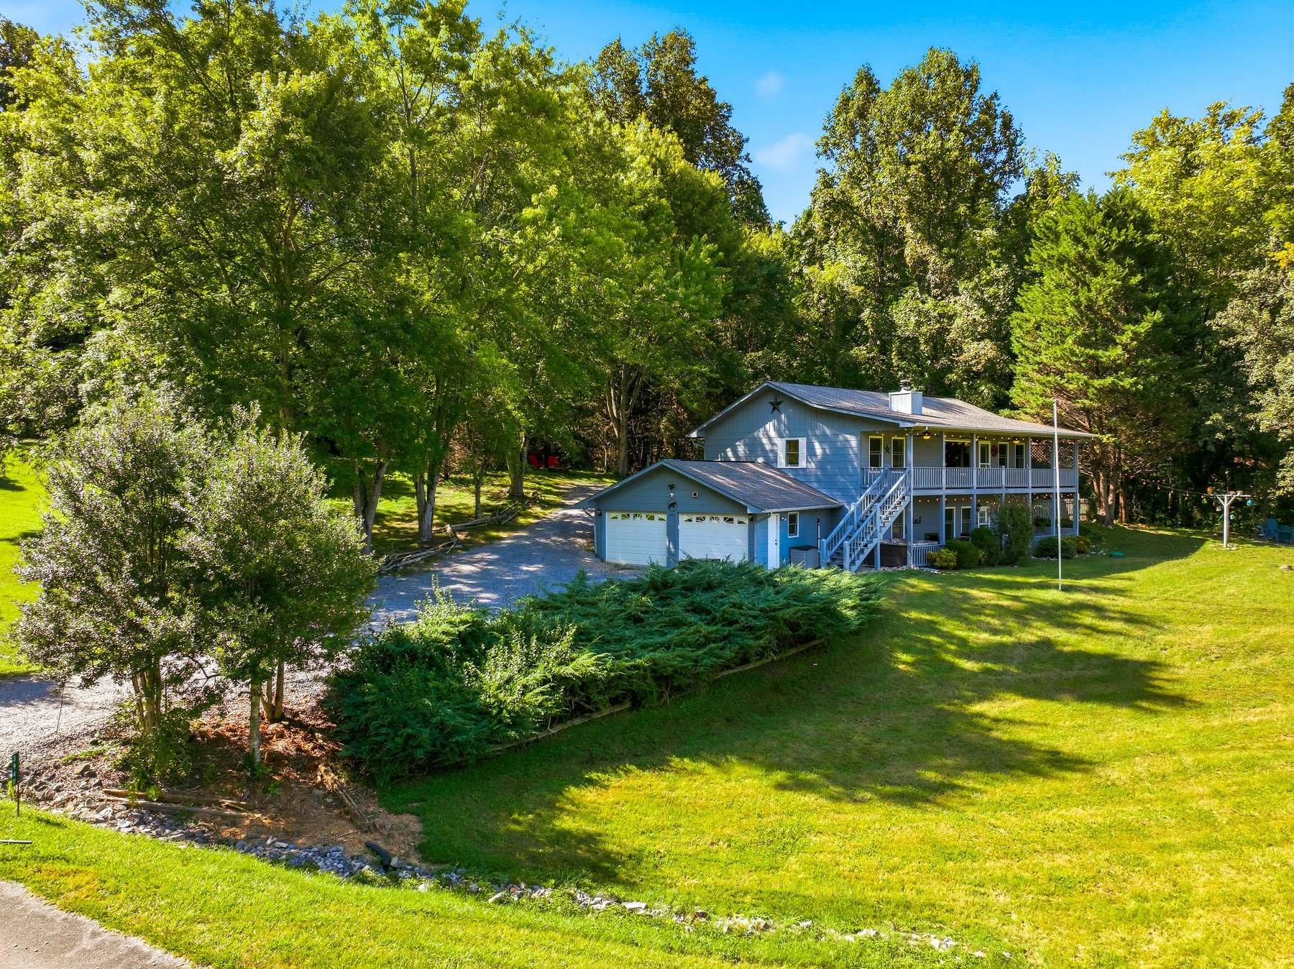
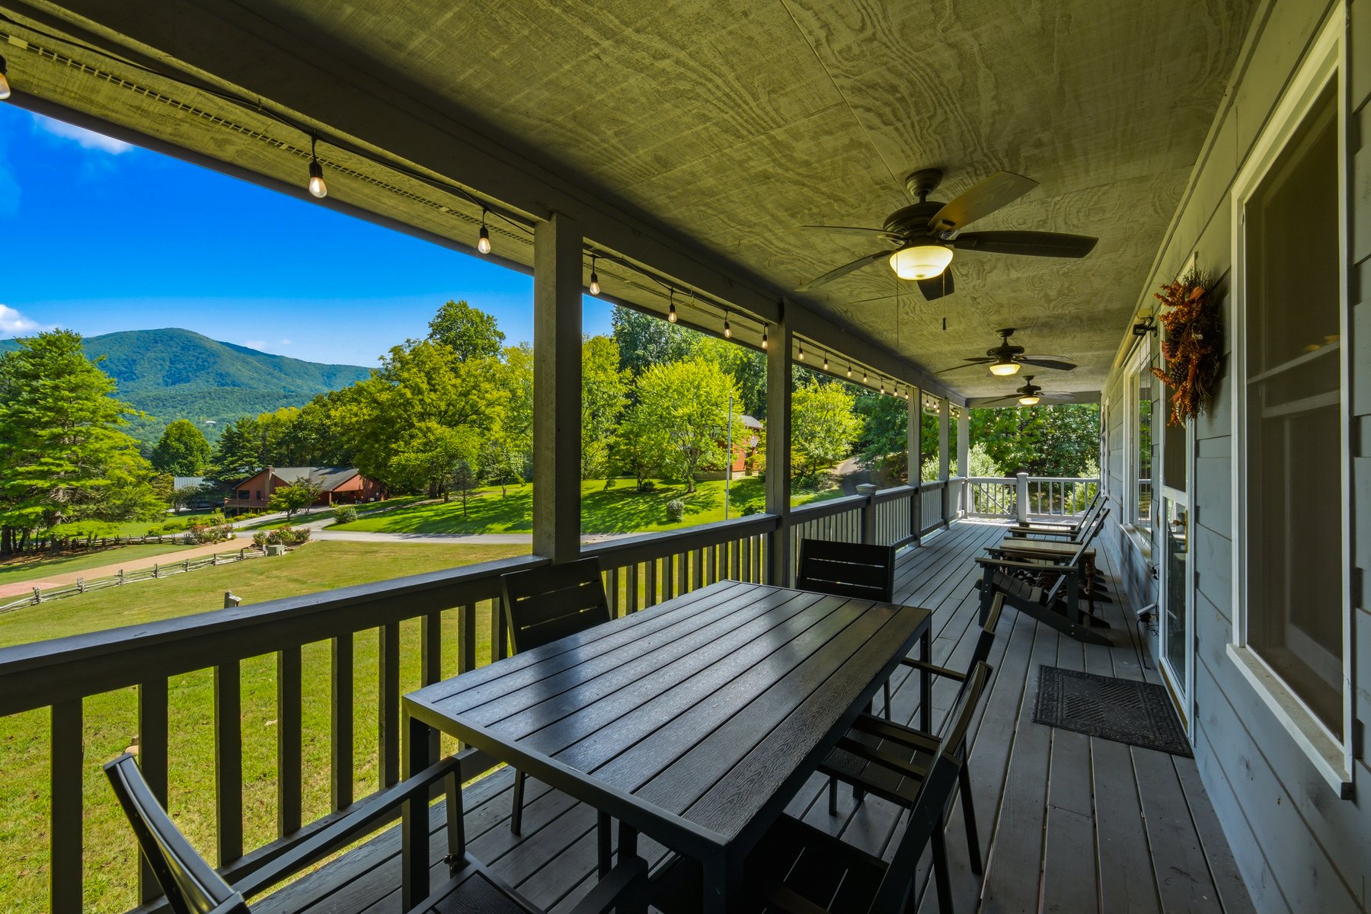
From above, FOURtunate View reads as part of a broad Wears Valley clearing rather than a cabin perched apart from it. Lawn, mature trees, neighboring roofs, and mountain ridges establish a setting that feels open and lived in. At ground level, the long porch gives the modest roofline a clear horizontal emphasis and makes the threshold feel generous.
This is not architecture that competes with the landscape. Its strength is accessibility: the house meets the land gently, and the mountain remains present without turning every room into a spectacle.
THE MAIN LEVEL
One continuous room carries the rhythm of the stay.
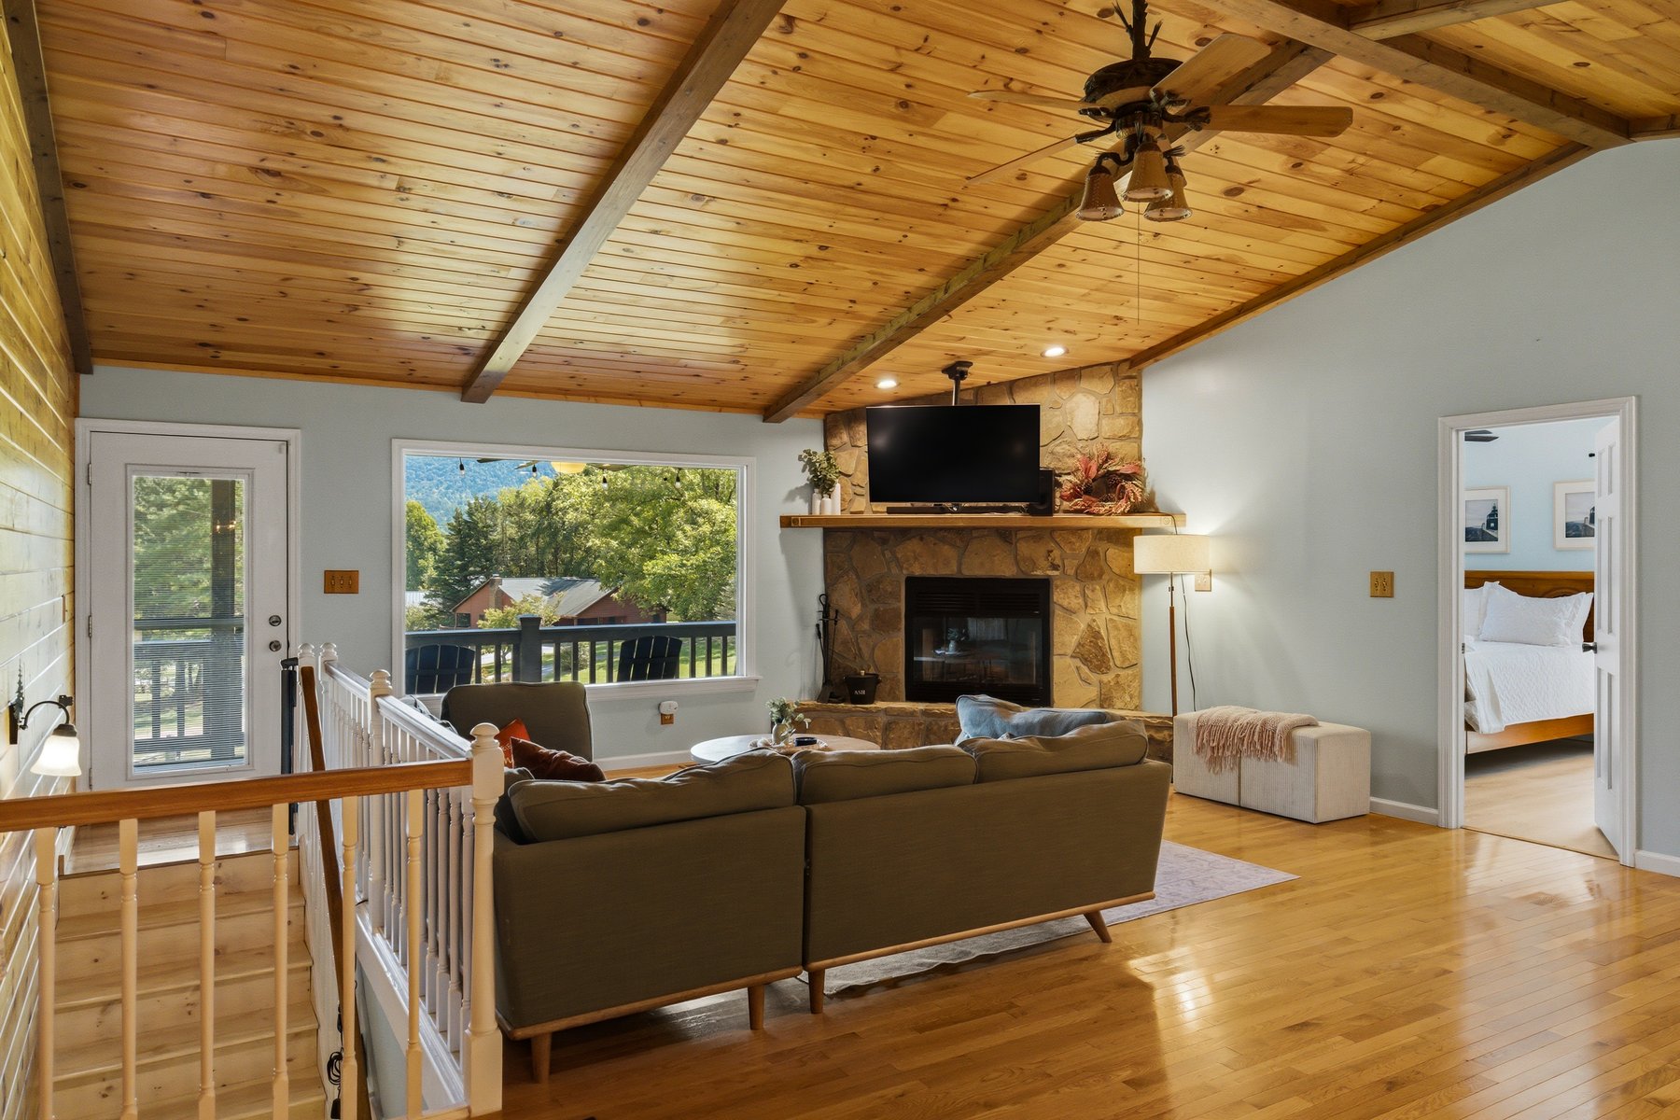
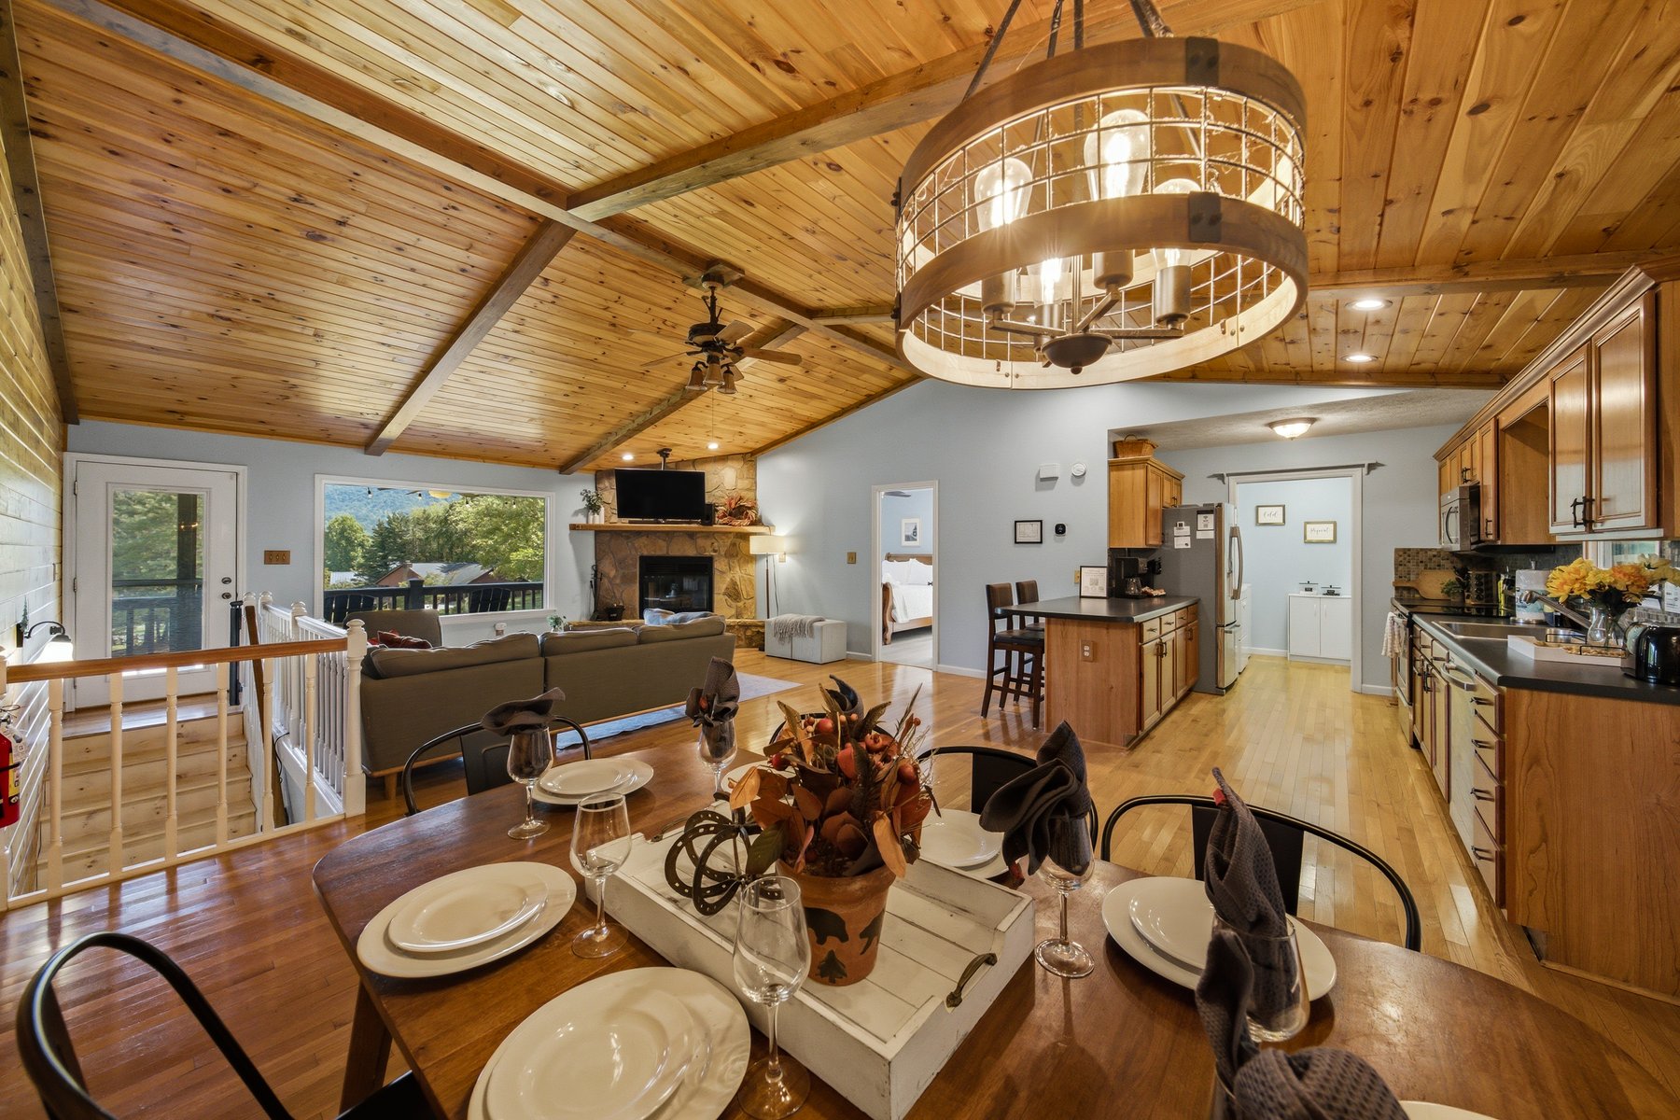
Living, dining, and kitchen spaces share one timber ceiling and an uncomplicated circulation path. The stone fireplace anchors the seating area; the dining table marks the center; and the kitchen stays connected to both without withdrawing behind a wall. That openness allows a group to occupy the room in different ways while still feeling together.
The material palette is straightforward and warm: honeyed wood, pale blue walls, dark iron, and practical furnishings. Windows and doors interrupt that warmth with flashes of green and distant mountain, keeping the interior tied to the place outside.
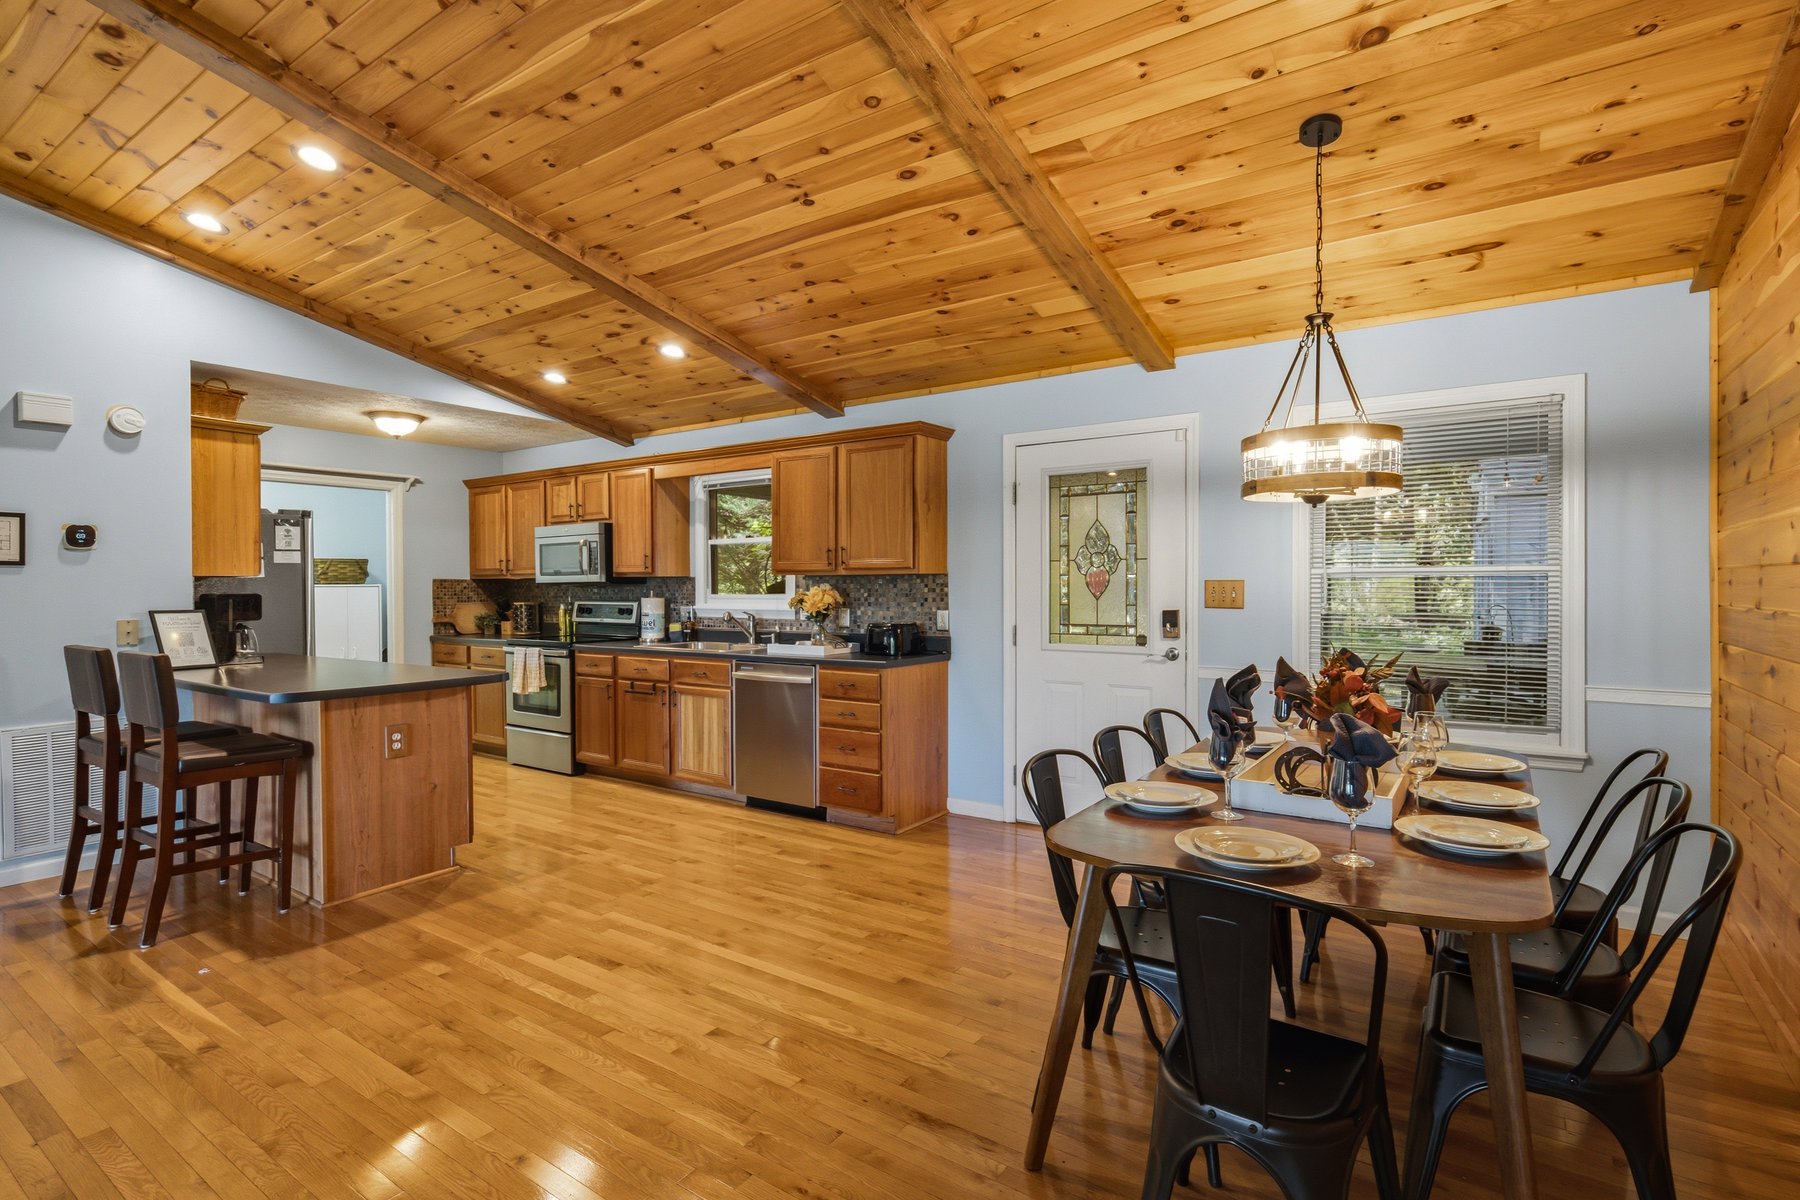
The house does not depend on one dramatic room. Its appeal comes from how naturally the rooms work together.
THE PRIVATE ROOMS
The pace quiets, but the sense of place remains.
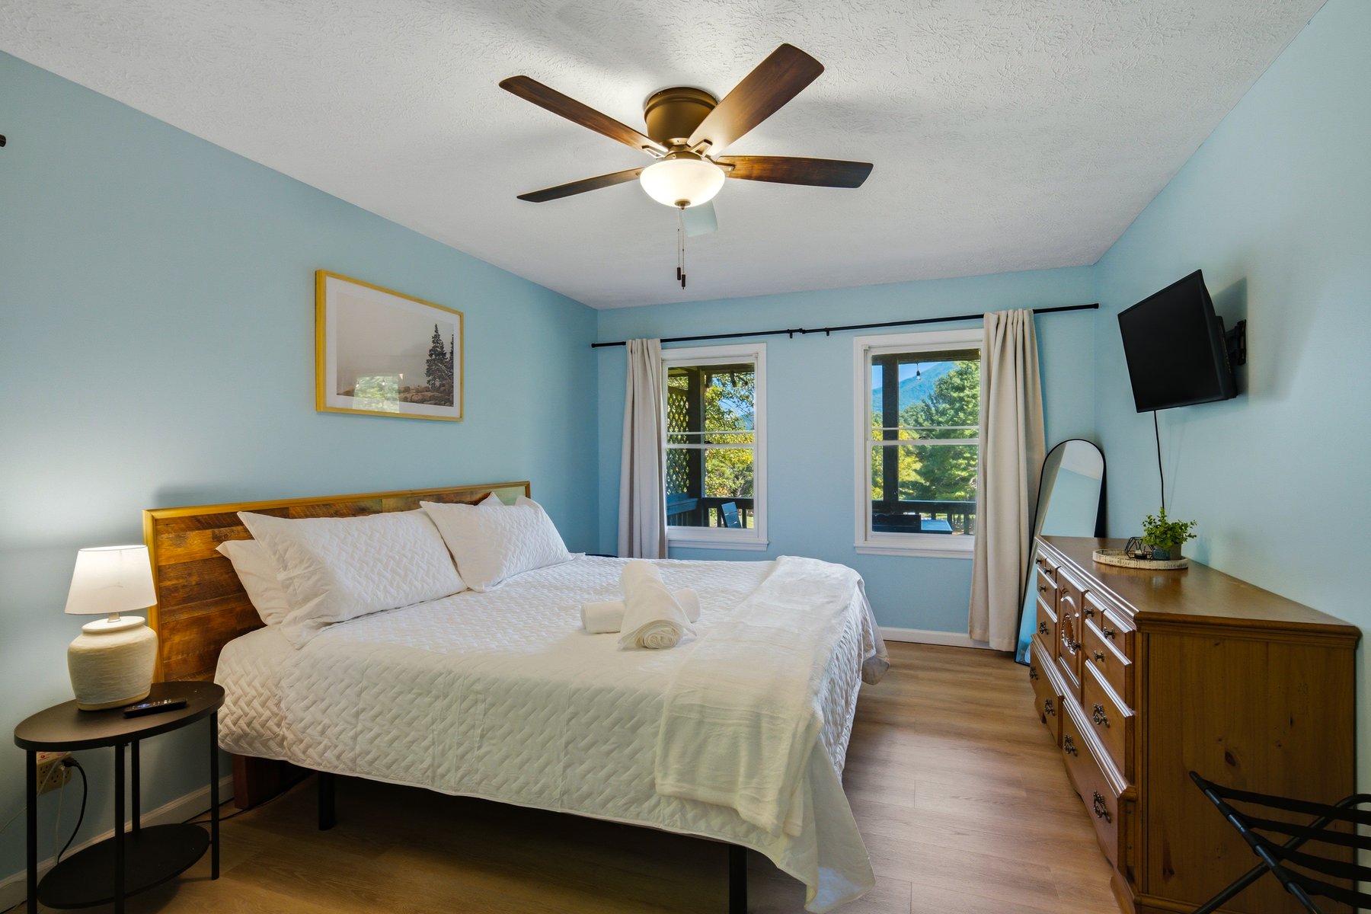
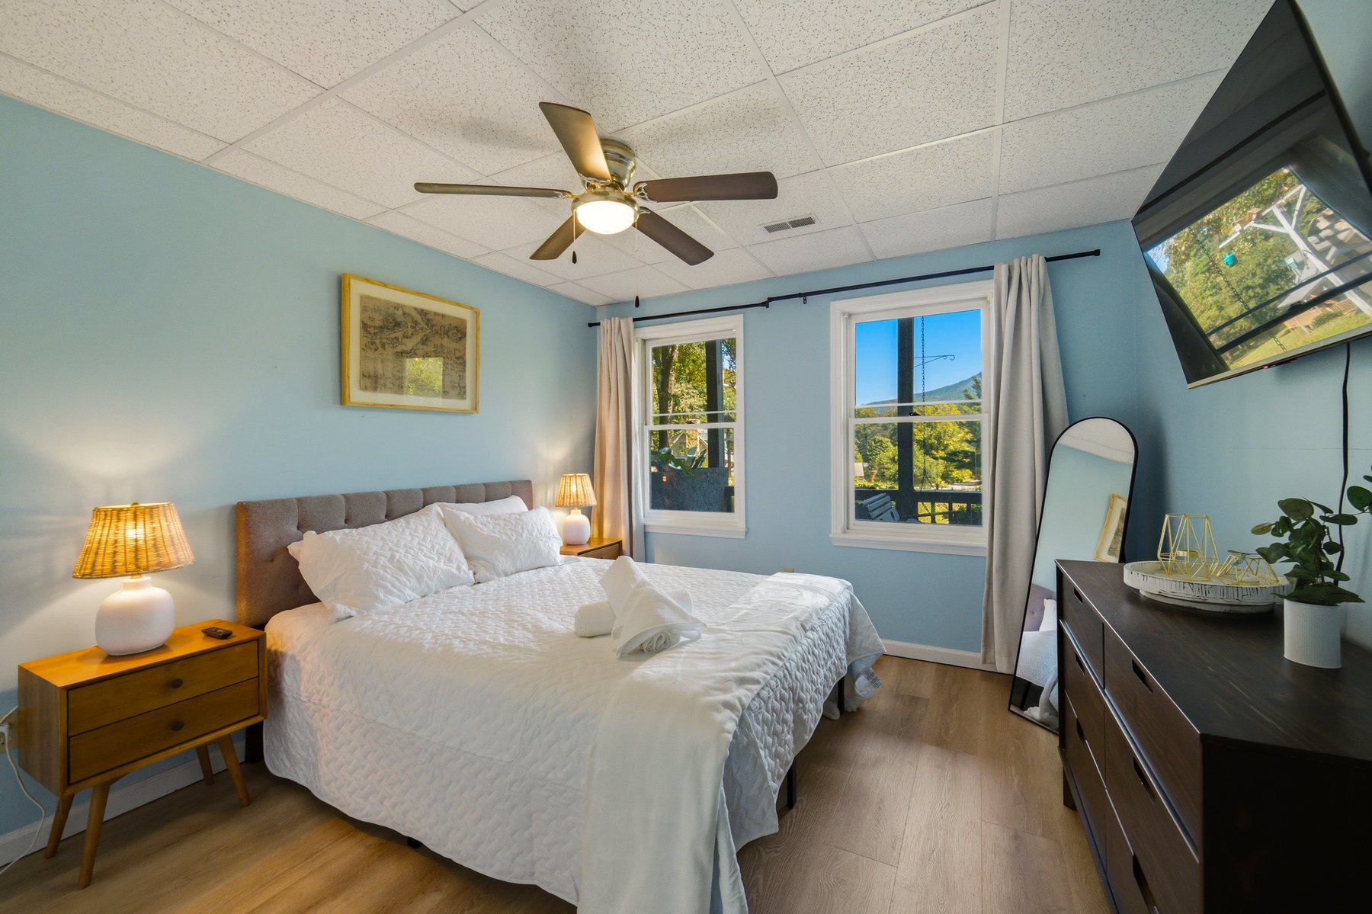
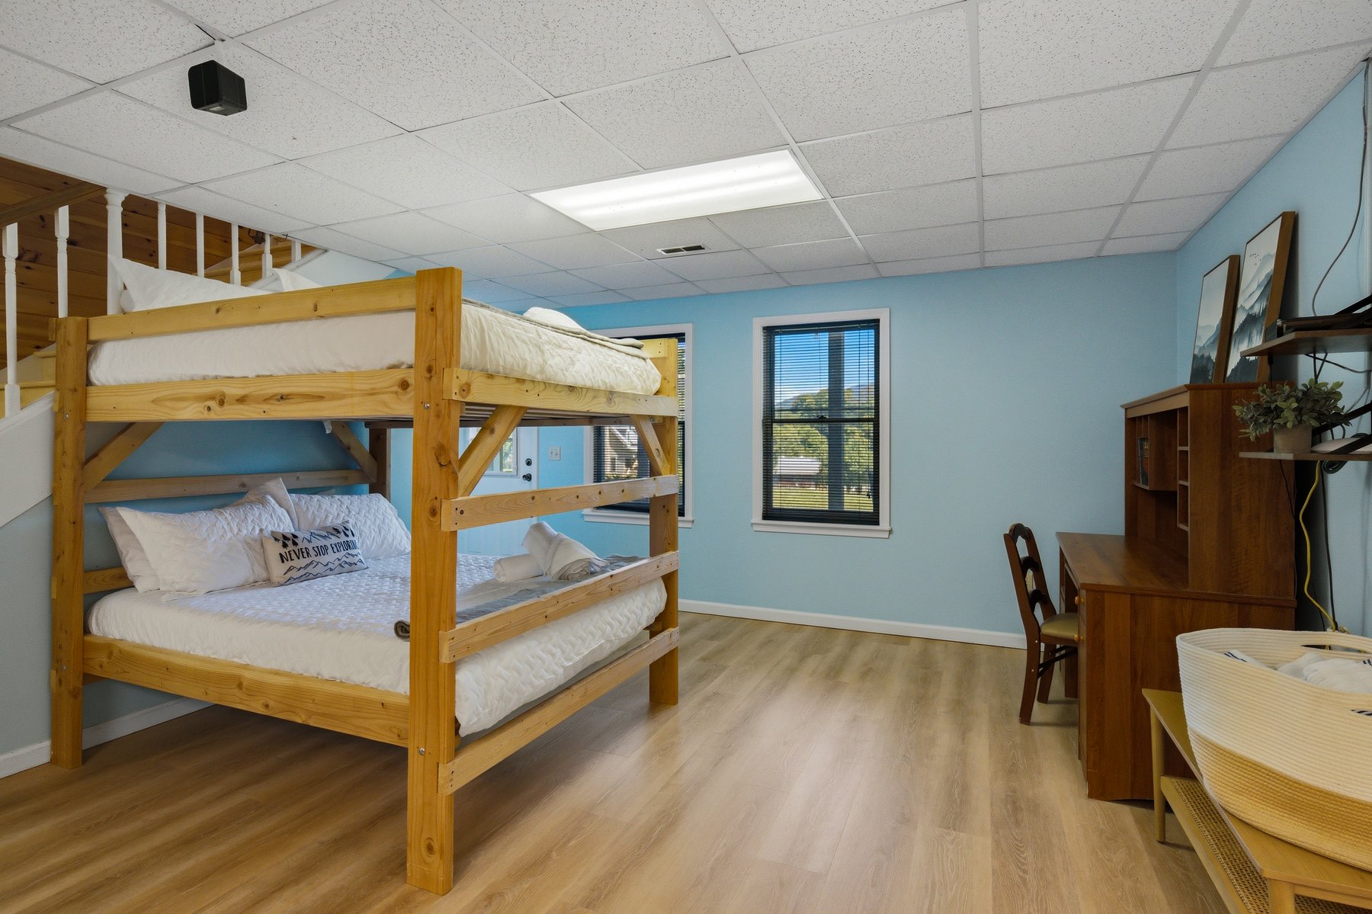
The bedrooms are simple, bright, and intentionally unforced. Soft blue walls carry the palette beyond the main level, while timber furniture and window trim retain the cabin's warmth. In the strongest rooms, the windows sit directly in the line of sight from the bed, offering a quieter version of the same mountain connection.
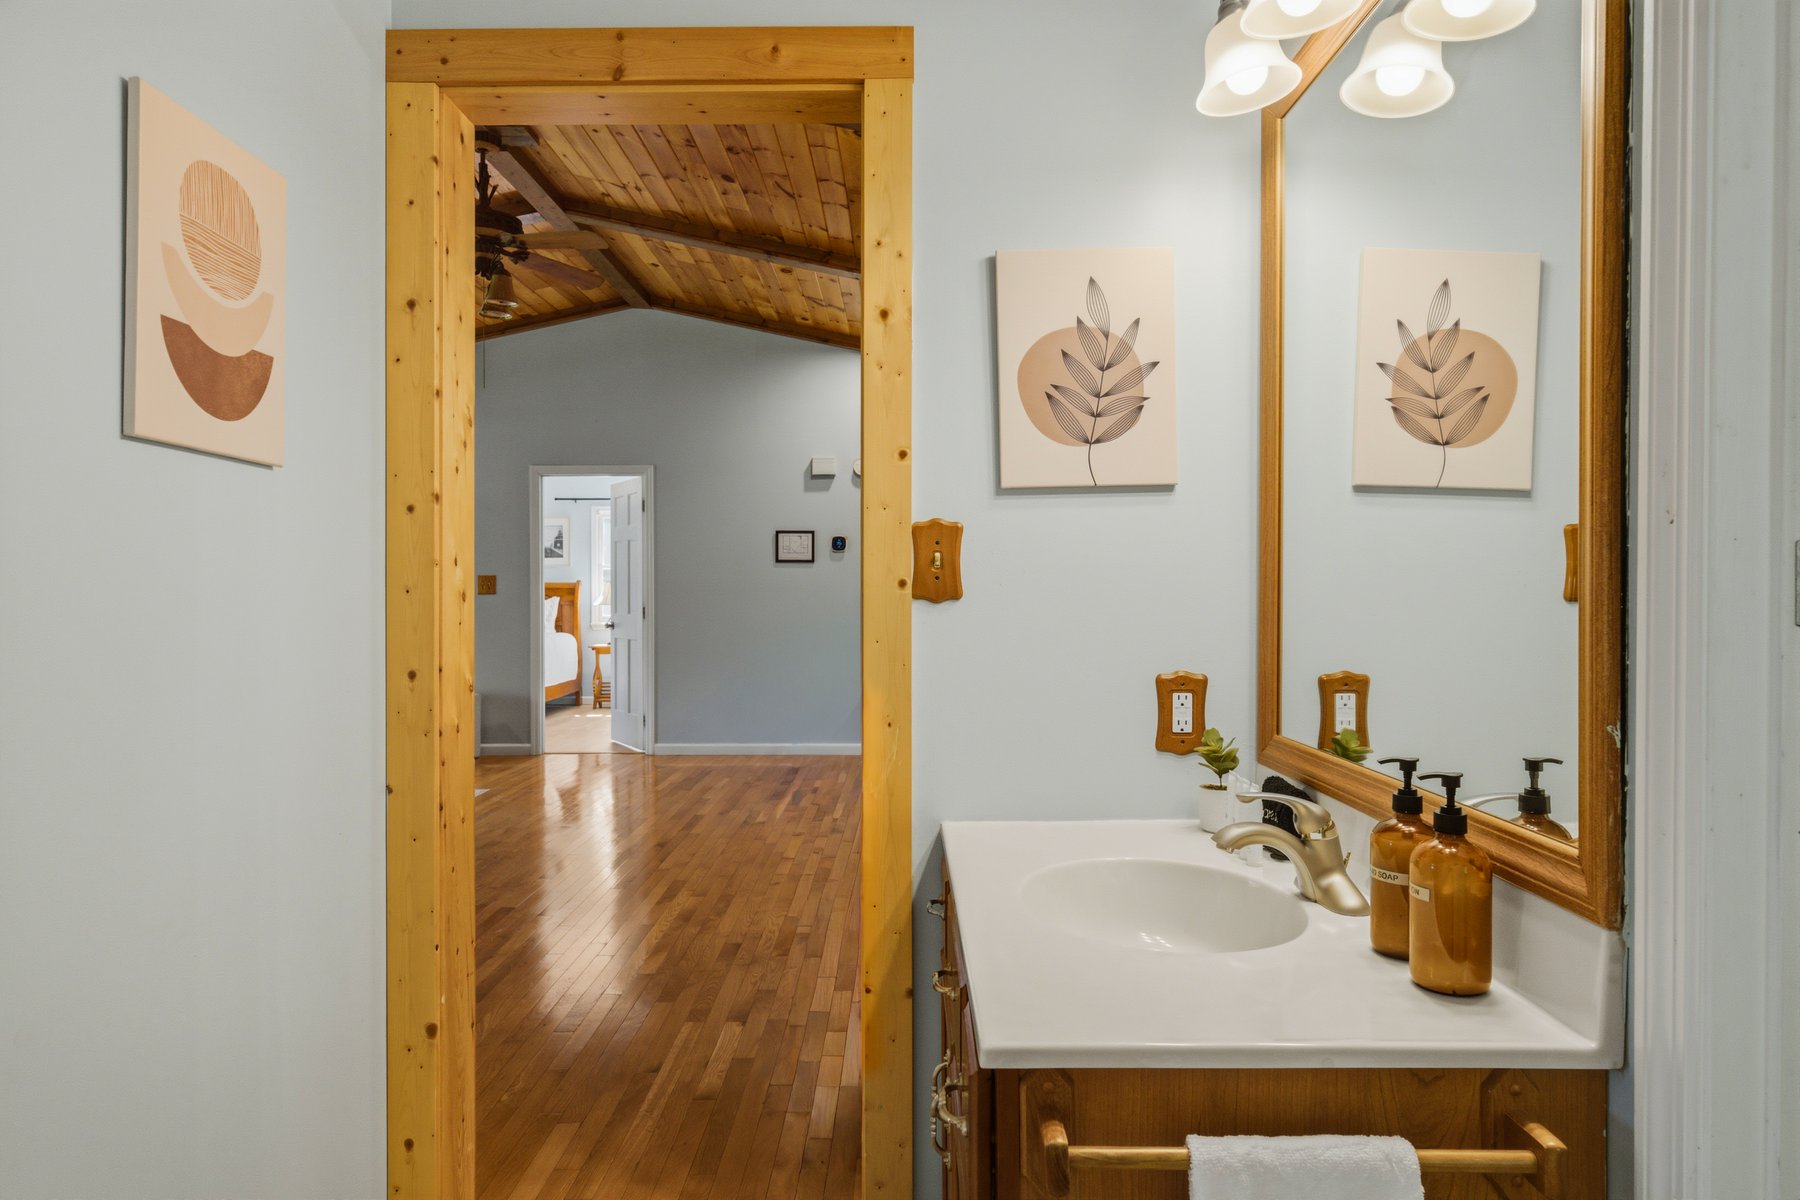
A bunk room adds flexibility for families and larger groups without pretending to be a separate design event. The bath is photographed as a transition rather than a feature, keeping the edit focused on the spaces that best express the stay.
THE EXPERIENCE
Then the stay moves from play to open air.
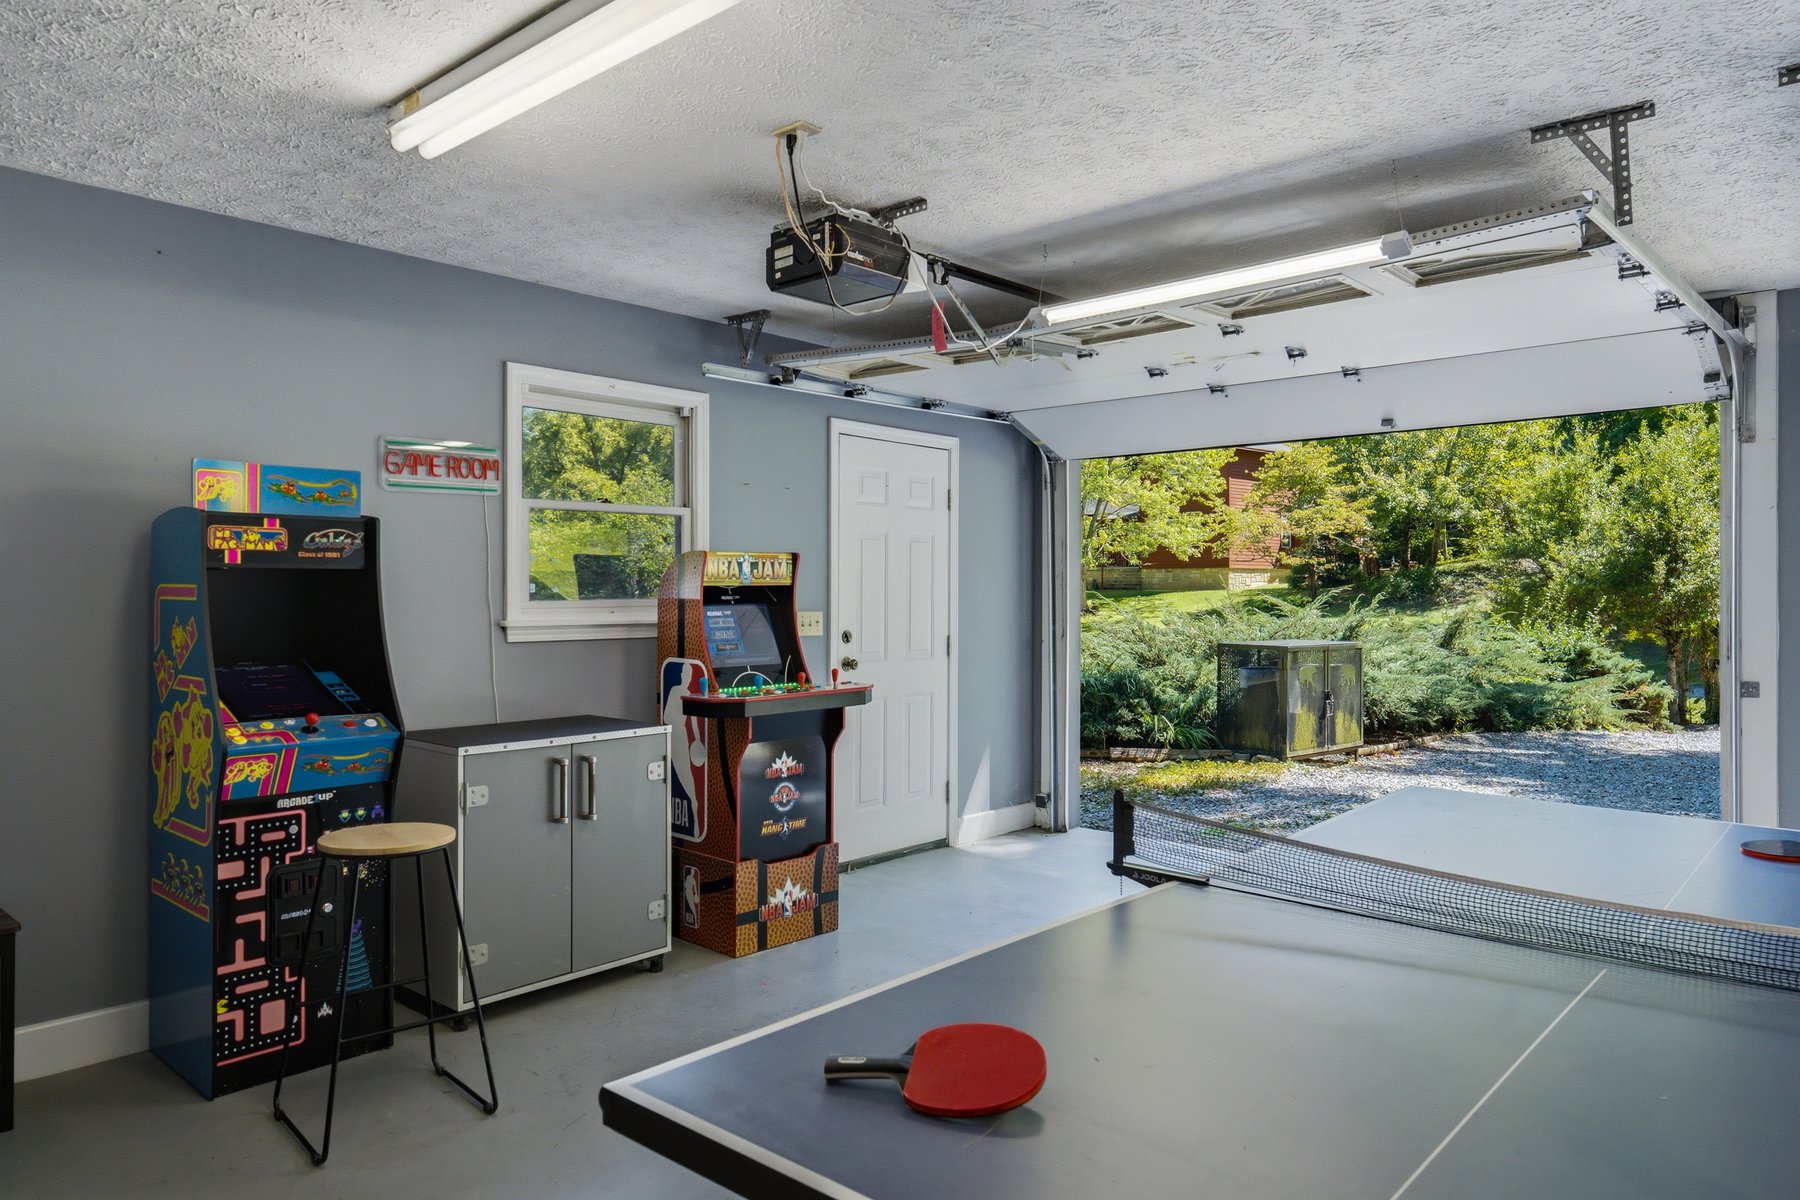
The garage game room loosens the mood with arcade cabinets and table tennis, giving rainy afternoons and late evenings a place of their own. From there, the story returns outside. The porch stretches the length of the house, framing the valley between its posts and roofline and giving the view a more intimate scale.
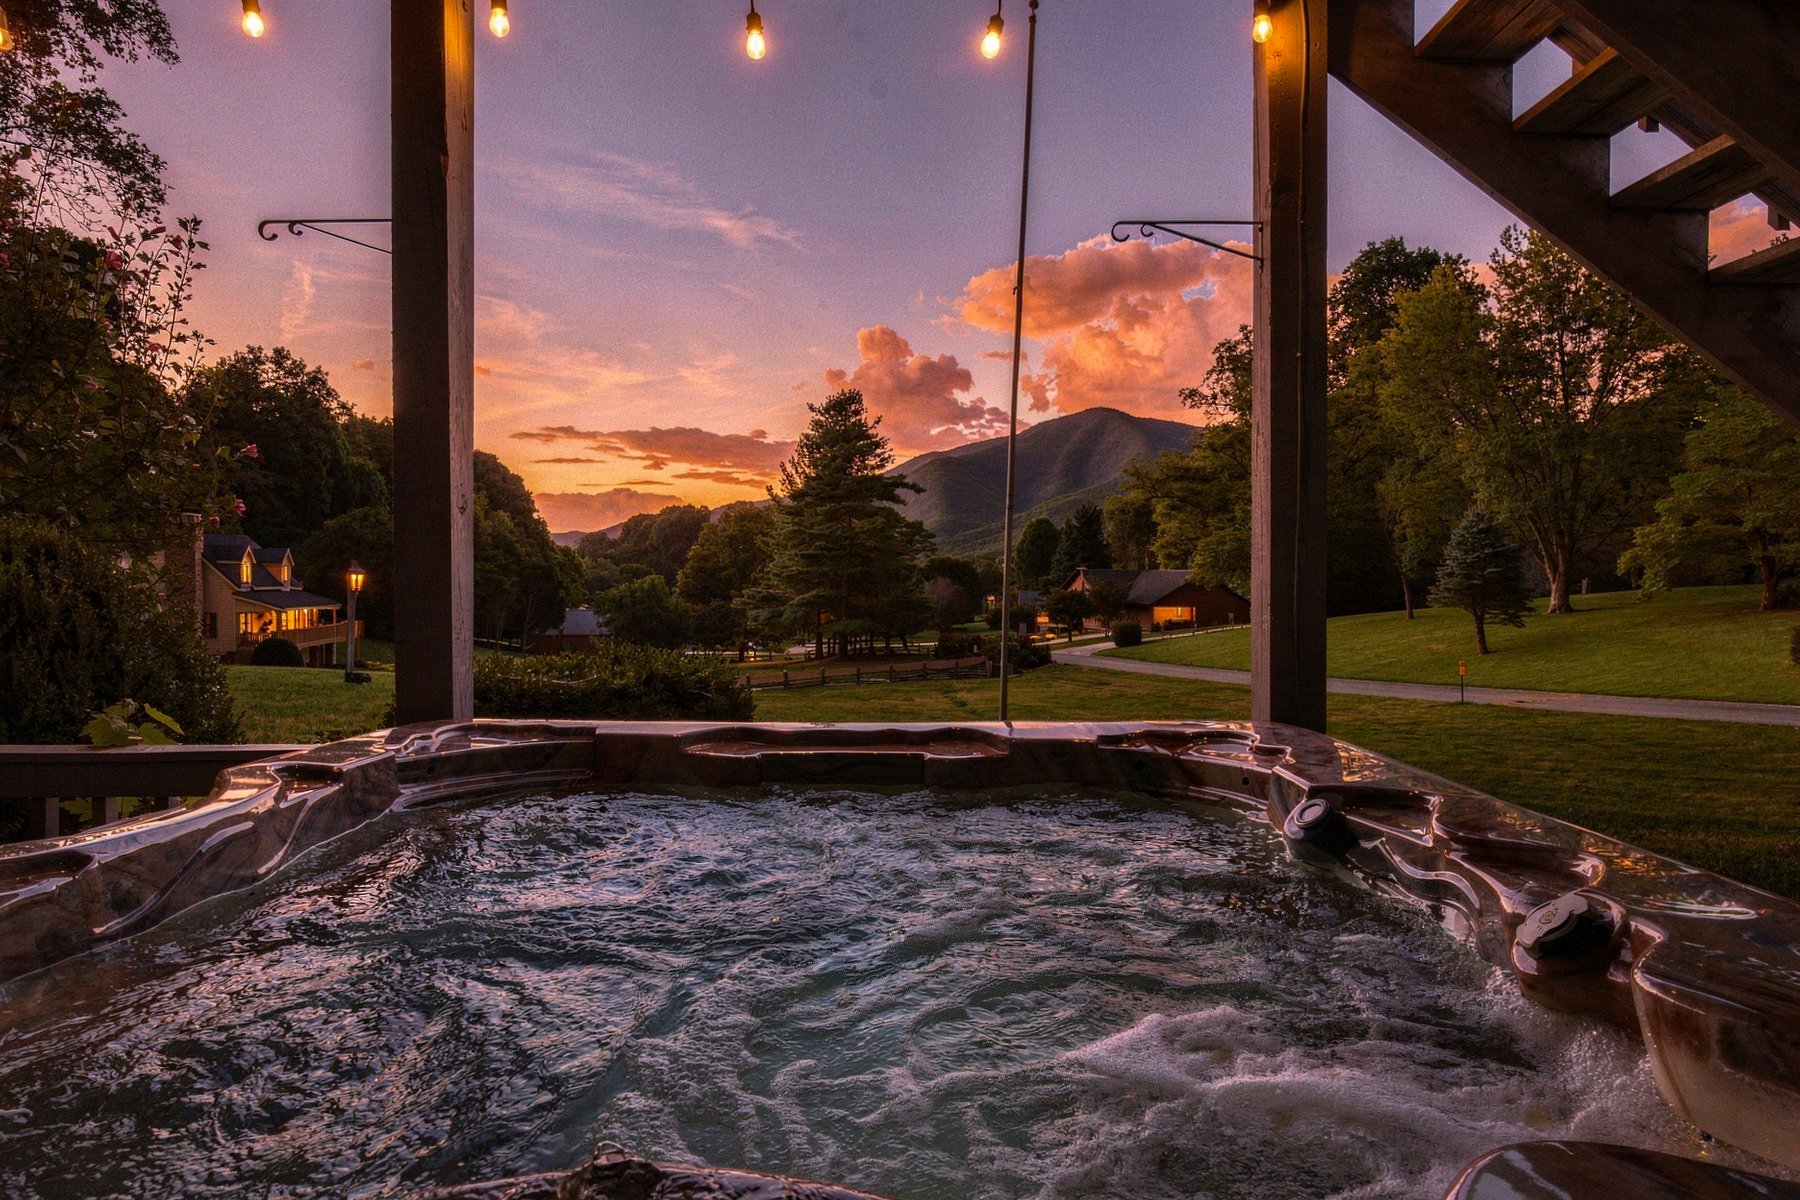
As daylight fades, the property finds its strongest register. The hot tub faces the last color over the mountains, porch lights warm the edge of the frame, and the fire pit gathers the landscape back around the house. These final photographs do more than document amenities. They show how the property is meant to be remembered: relaxed, social, and open to the evening.
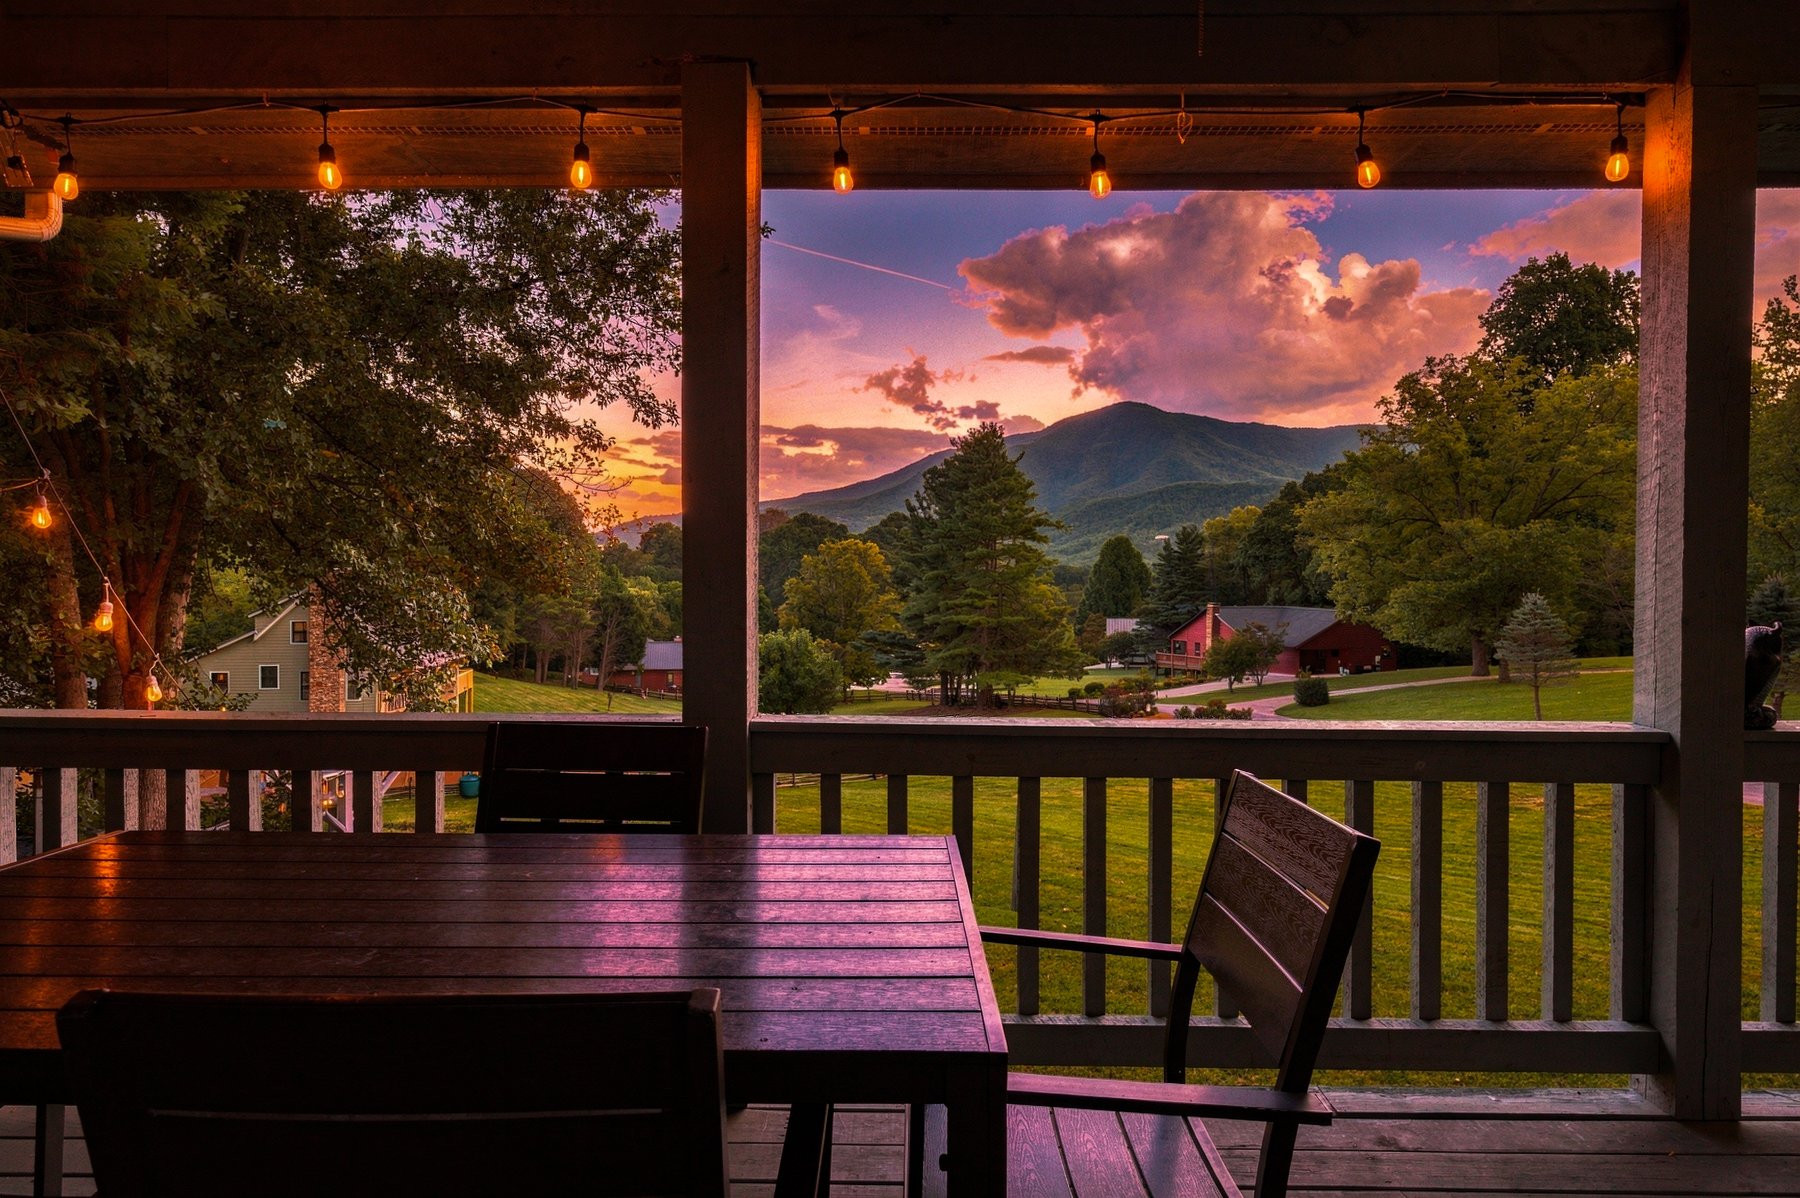
FOURtunate View succeeds through ease rather than spectacle. Its rooms make gathering simple, its porch makes the valley feel close, and its best hours begin when the light starts to leave the mountain.
One property. Every reason to stay.