


Milk
& Honey.
Sevierville, Tennessee
The Assignment
The assignment was not to make the property look expensive. It was to make its experience feel undeniable.
Brad Capone photographed Milk & Honey, a vacation rental in Sevierville, Tennessee, as a custom signature story: architecture, gathering, view, and property films. Milk & Honey is shaped by a tension that makes mountain architecture compelling: shelter and exposure. The house offers the warmth and intimacy of a retreat, yet its glass, terraces, and open interior volumes continually pull attention toward the horizon.
The photographic story follows that tension. It begins with the house suspended in the landscape, crosses the threshold into rooms designed around gathering, moves through the amenities and private spaces, and returns to the decks at sunset. The result is less a record of rooms than a portrait of how the property wants to be lived in.
The Setting
The stay announces itself quietly.
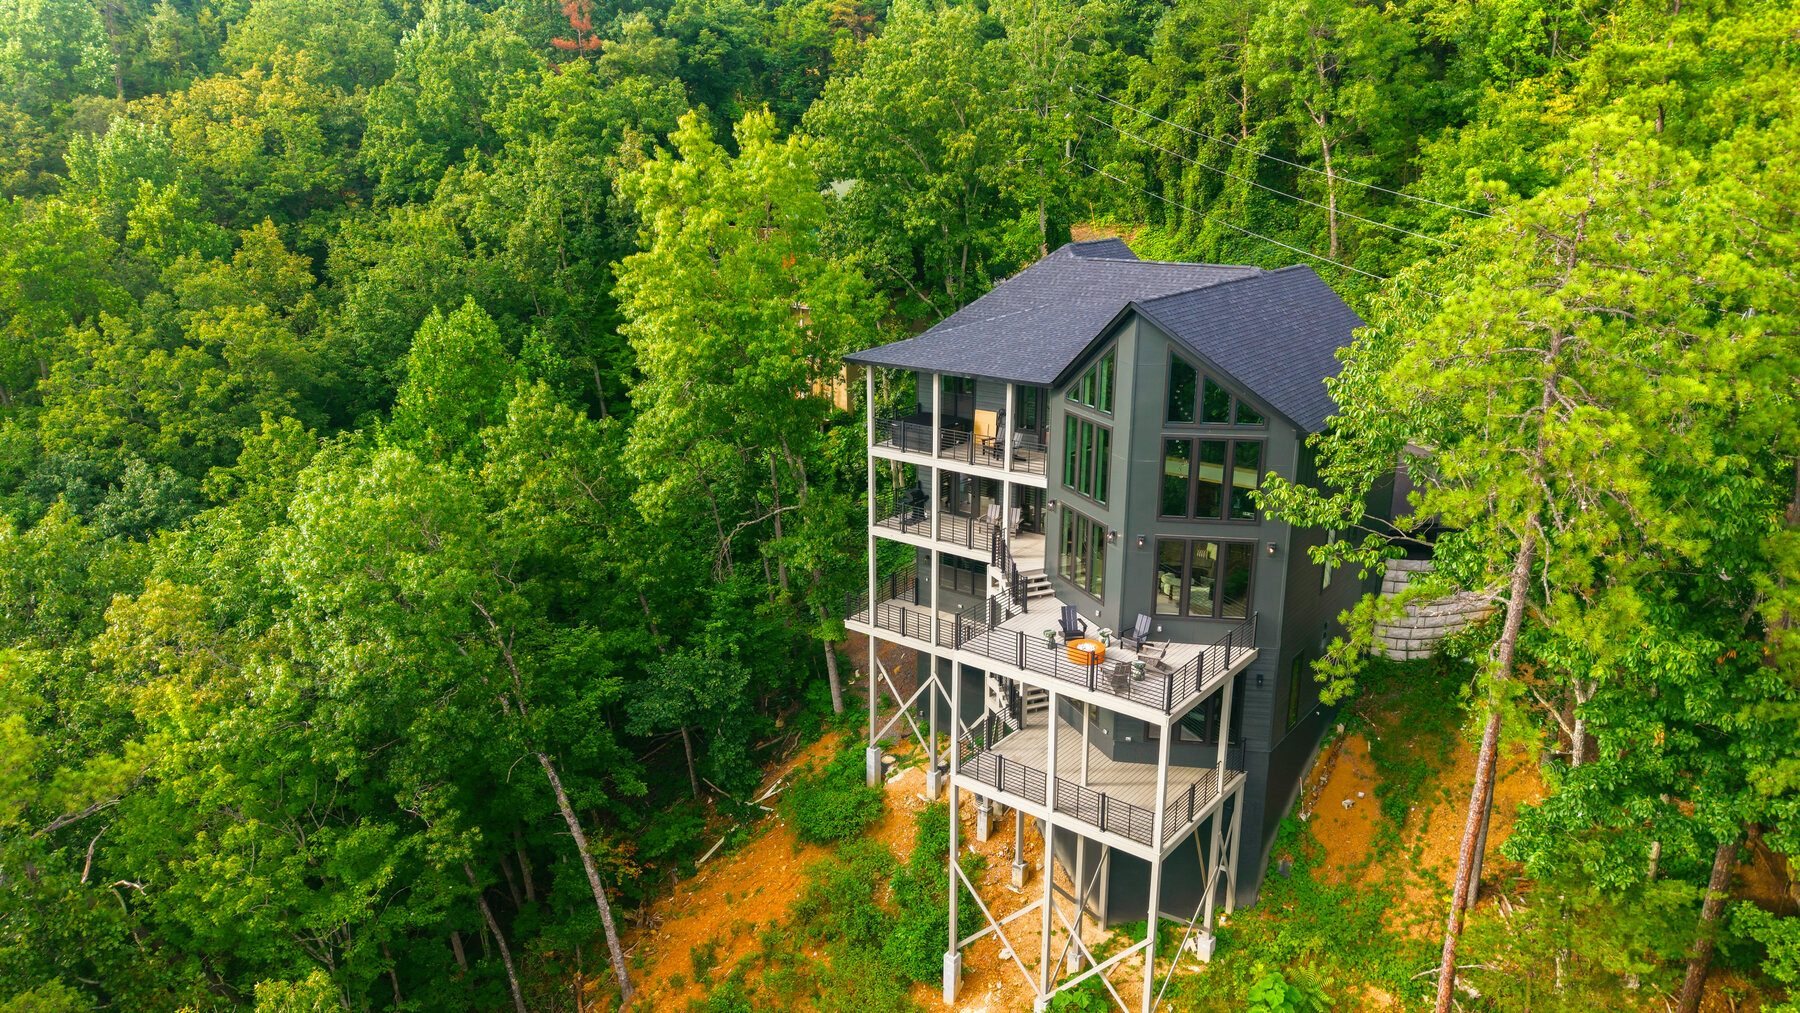
From above, Milk & Honey appears almost improbably placed: a tall, narrow structure held against a steep green slope. Its stacked decks extend the interior toward open air while the dark exterior allows the house to recede into the trees.
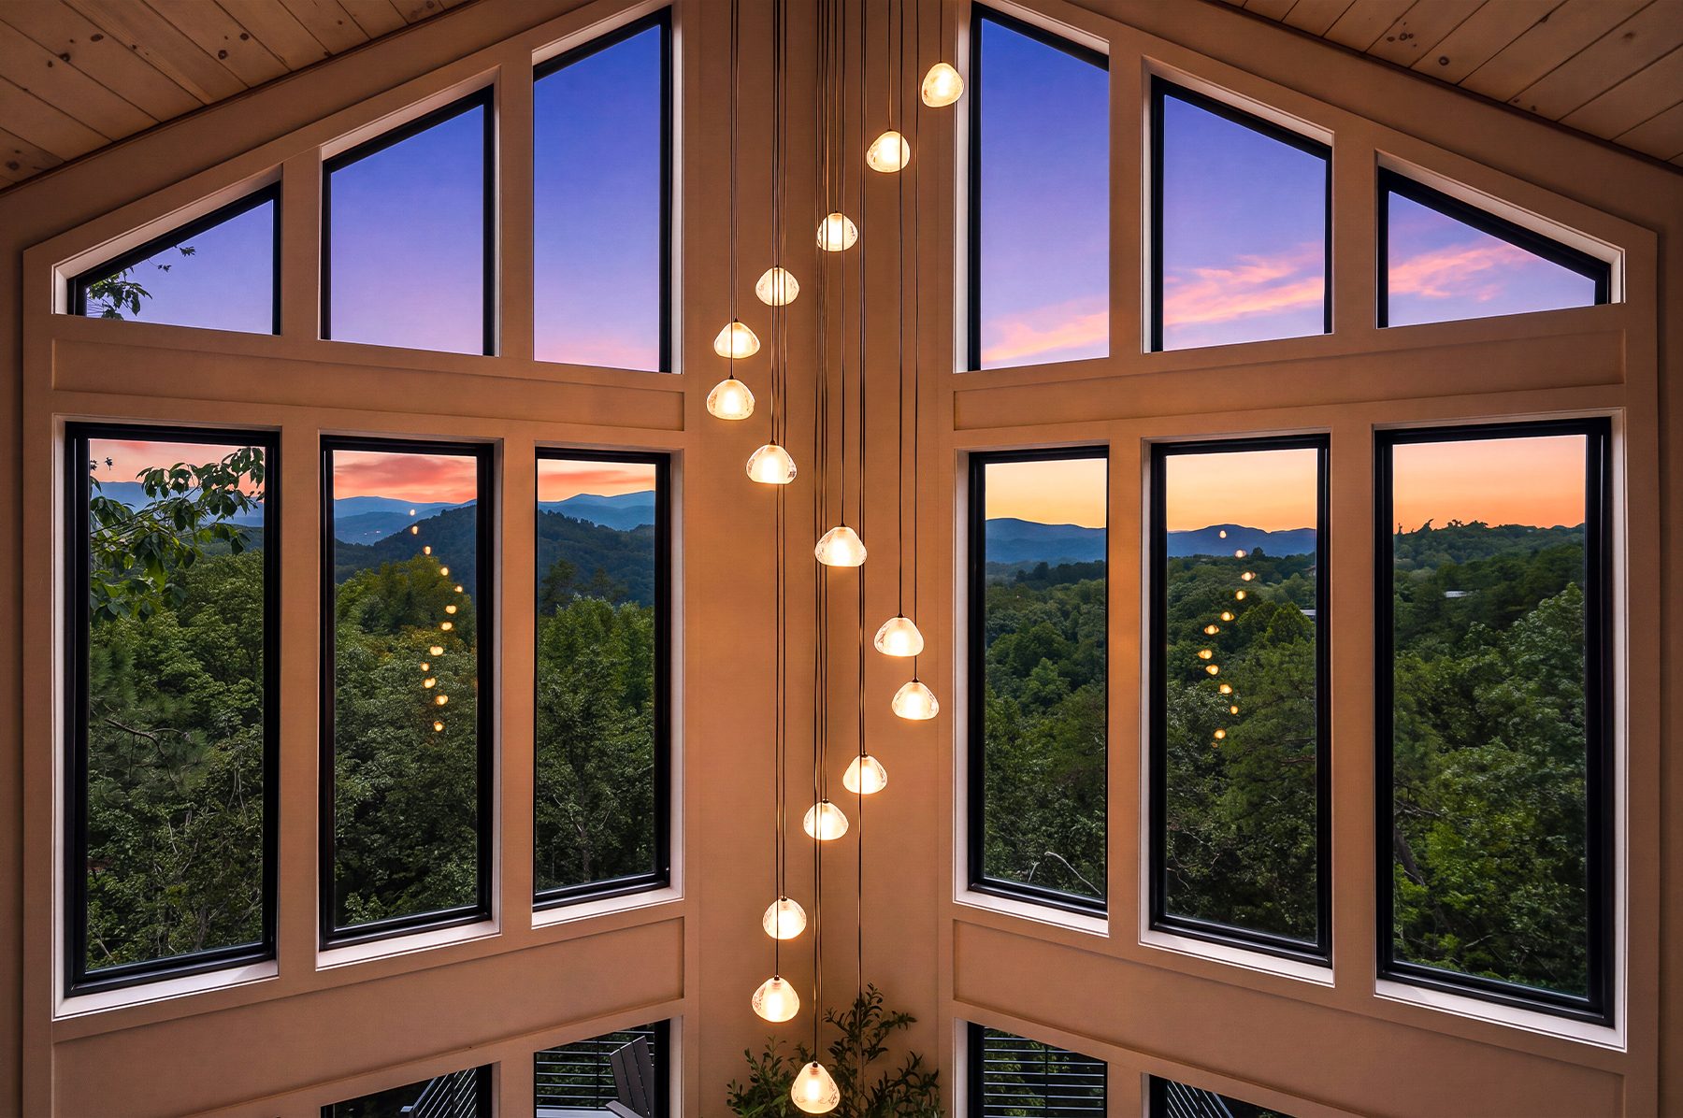
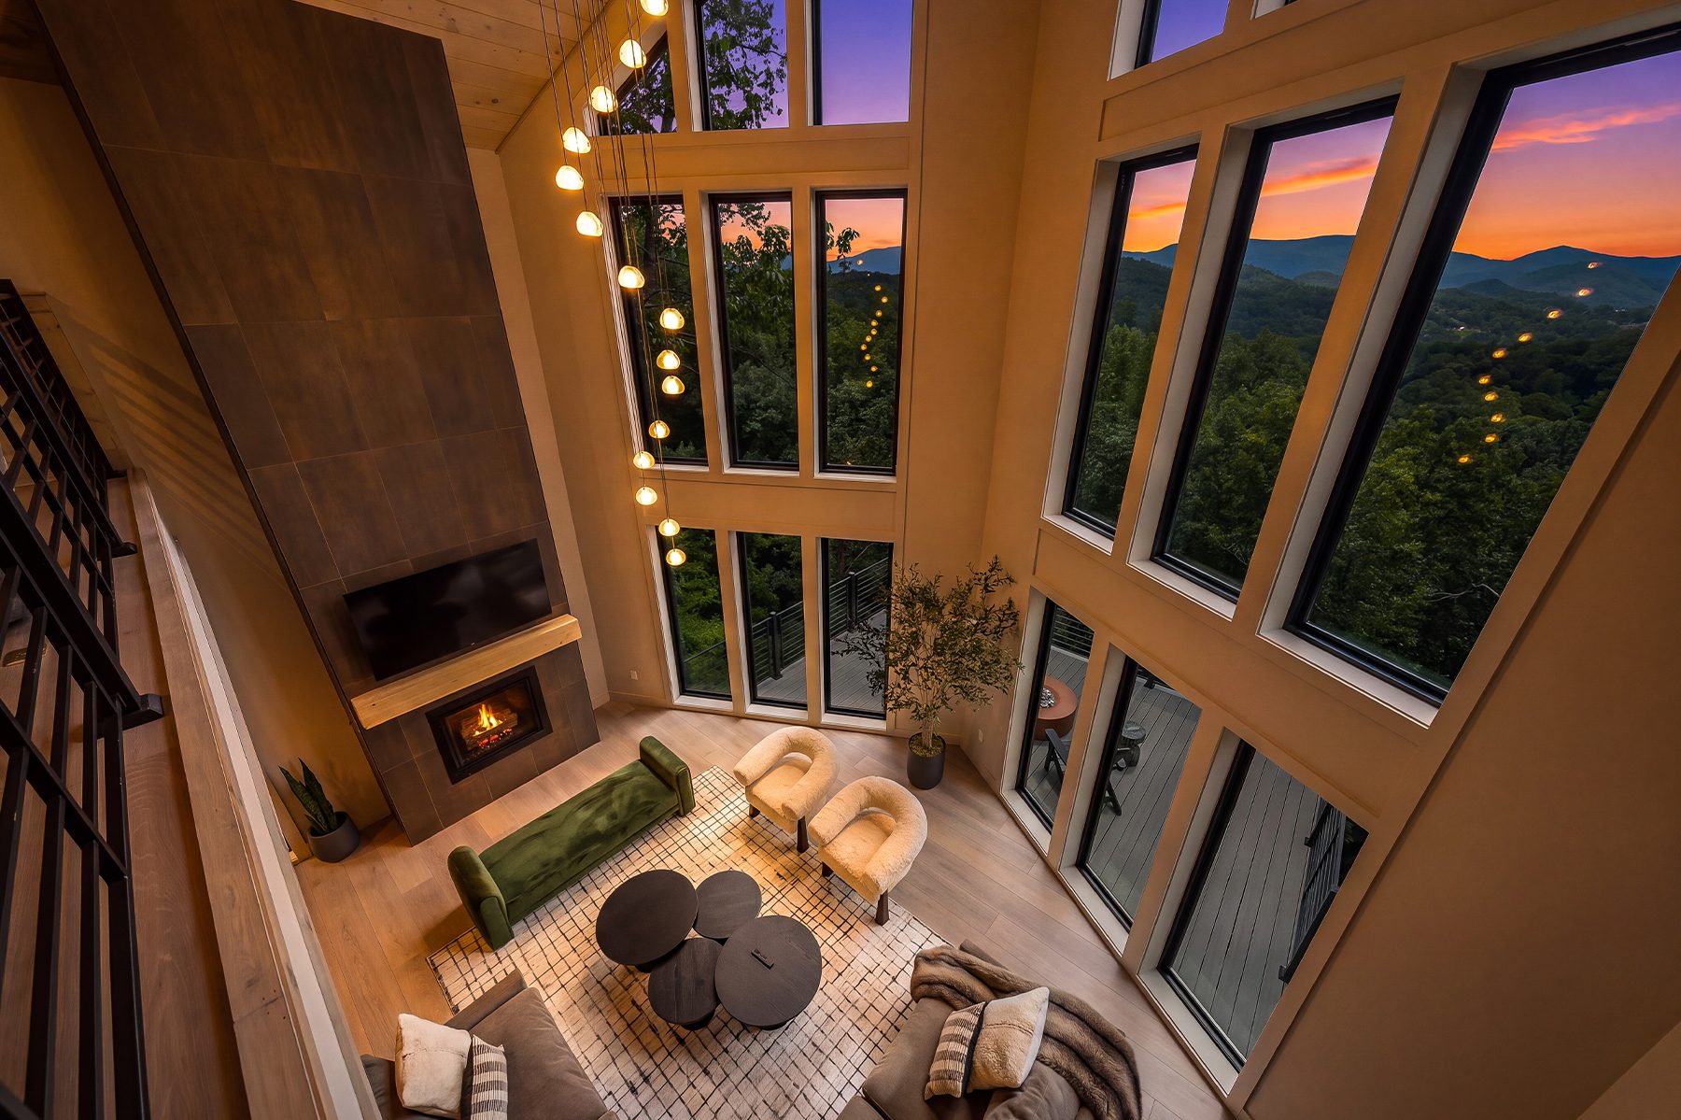
The first interior glimpse clarifies the organizing idea. A two-story wall of glass does not merely frame the mountain; it carries the view through the center of the house and allows changing daylight to become part of every level.
The Architecture
Inside, the mountain becomes part of the architecture.
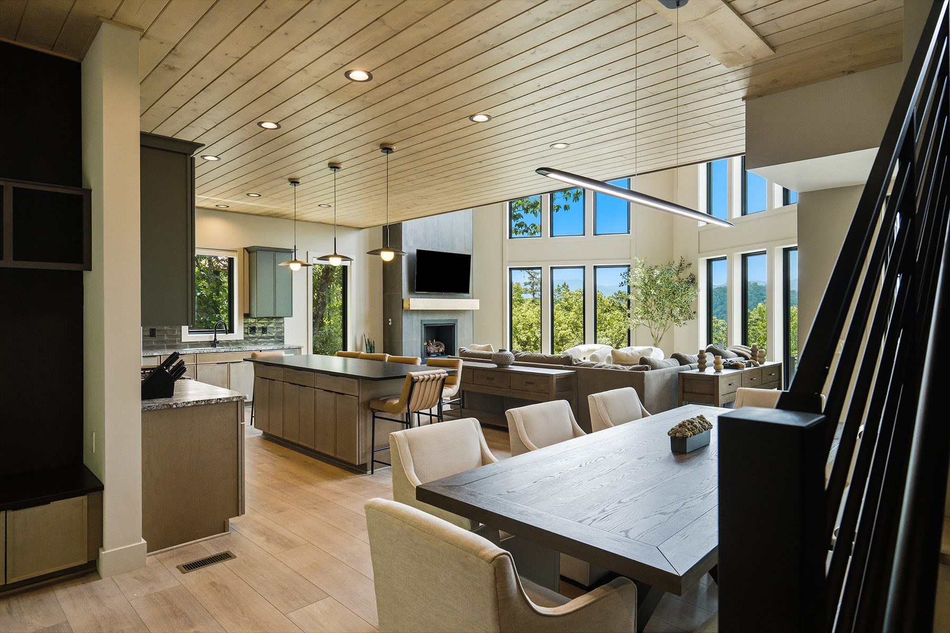
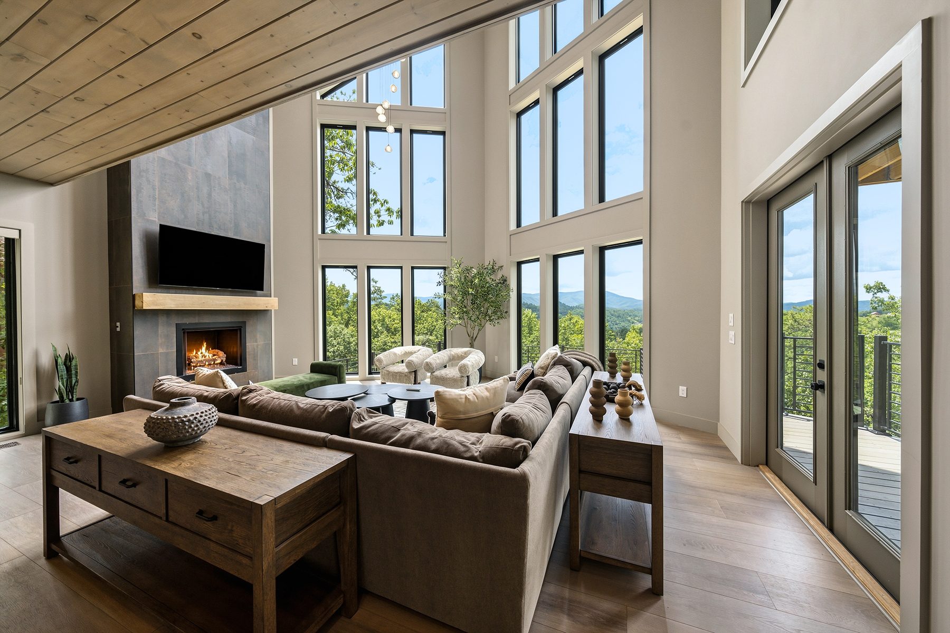
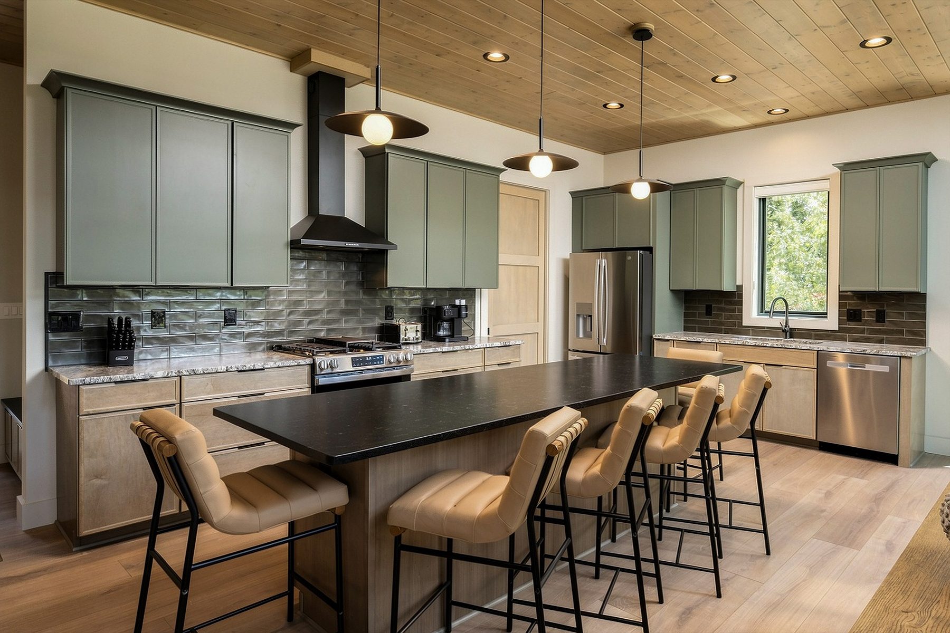
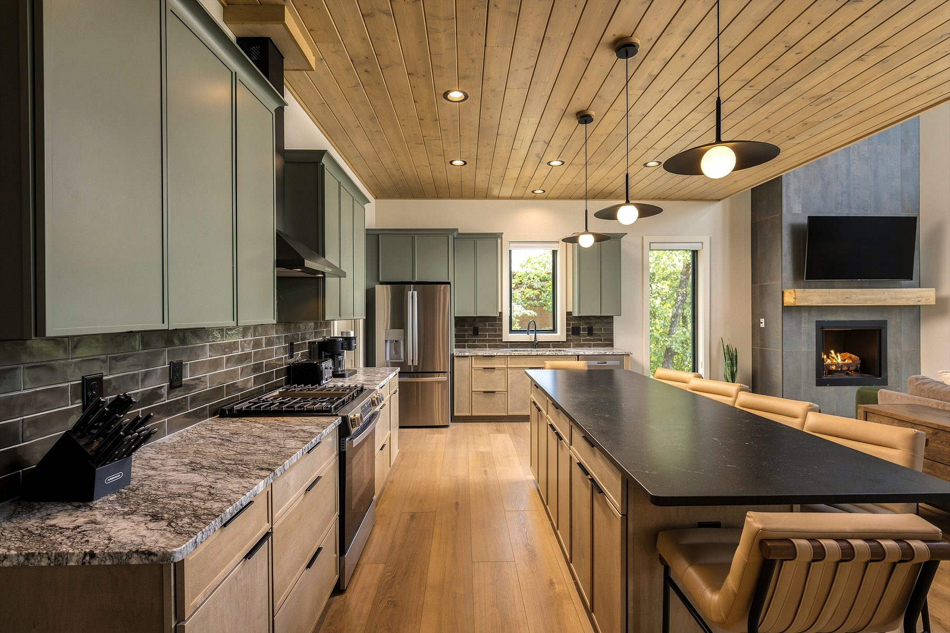
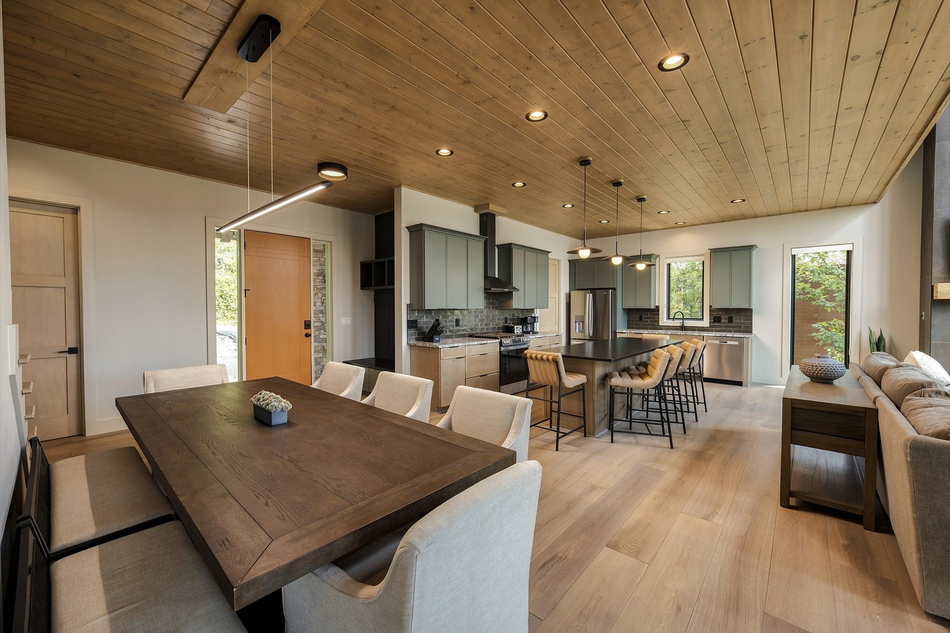
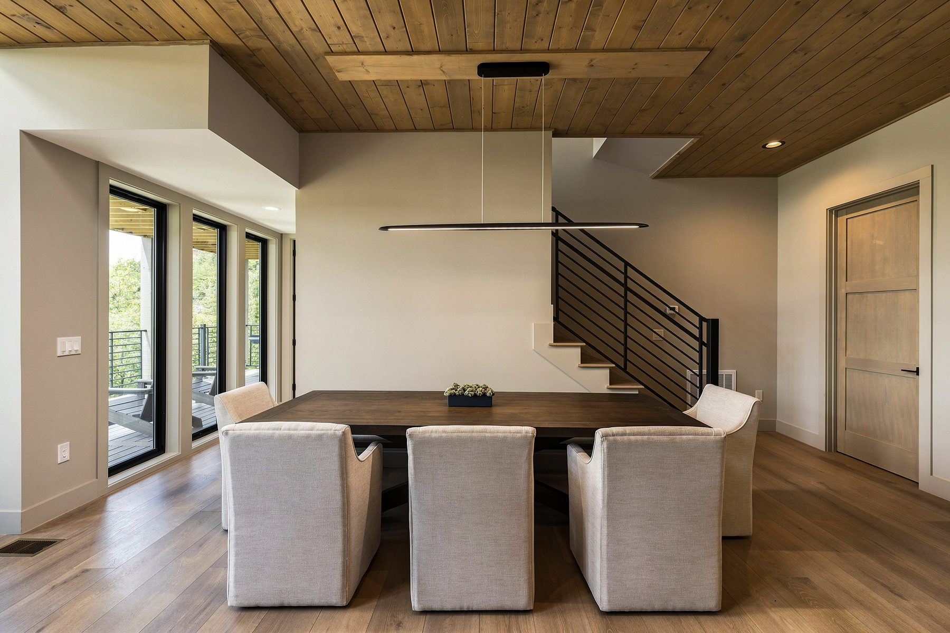
The main level is composed as one continuous social space. Kitchen, dining, and living areas remain visually connected, but changes in furniture, ceiling height, and orientation give each its own purpose. The stone fireplace provides weight at the center while windows on two sides keep the room from turning inward.
The material palette is deliberately calm: pale floors, muted cabinetry, warm timber overhead, soft upholstery, black metal, and a small number of sculptural objects. In the updated edit, those materials retain their natural depth. Highlights no longer flatten the room, and the view feels integrated rather than pasted behind the glass.
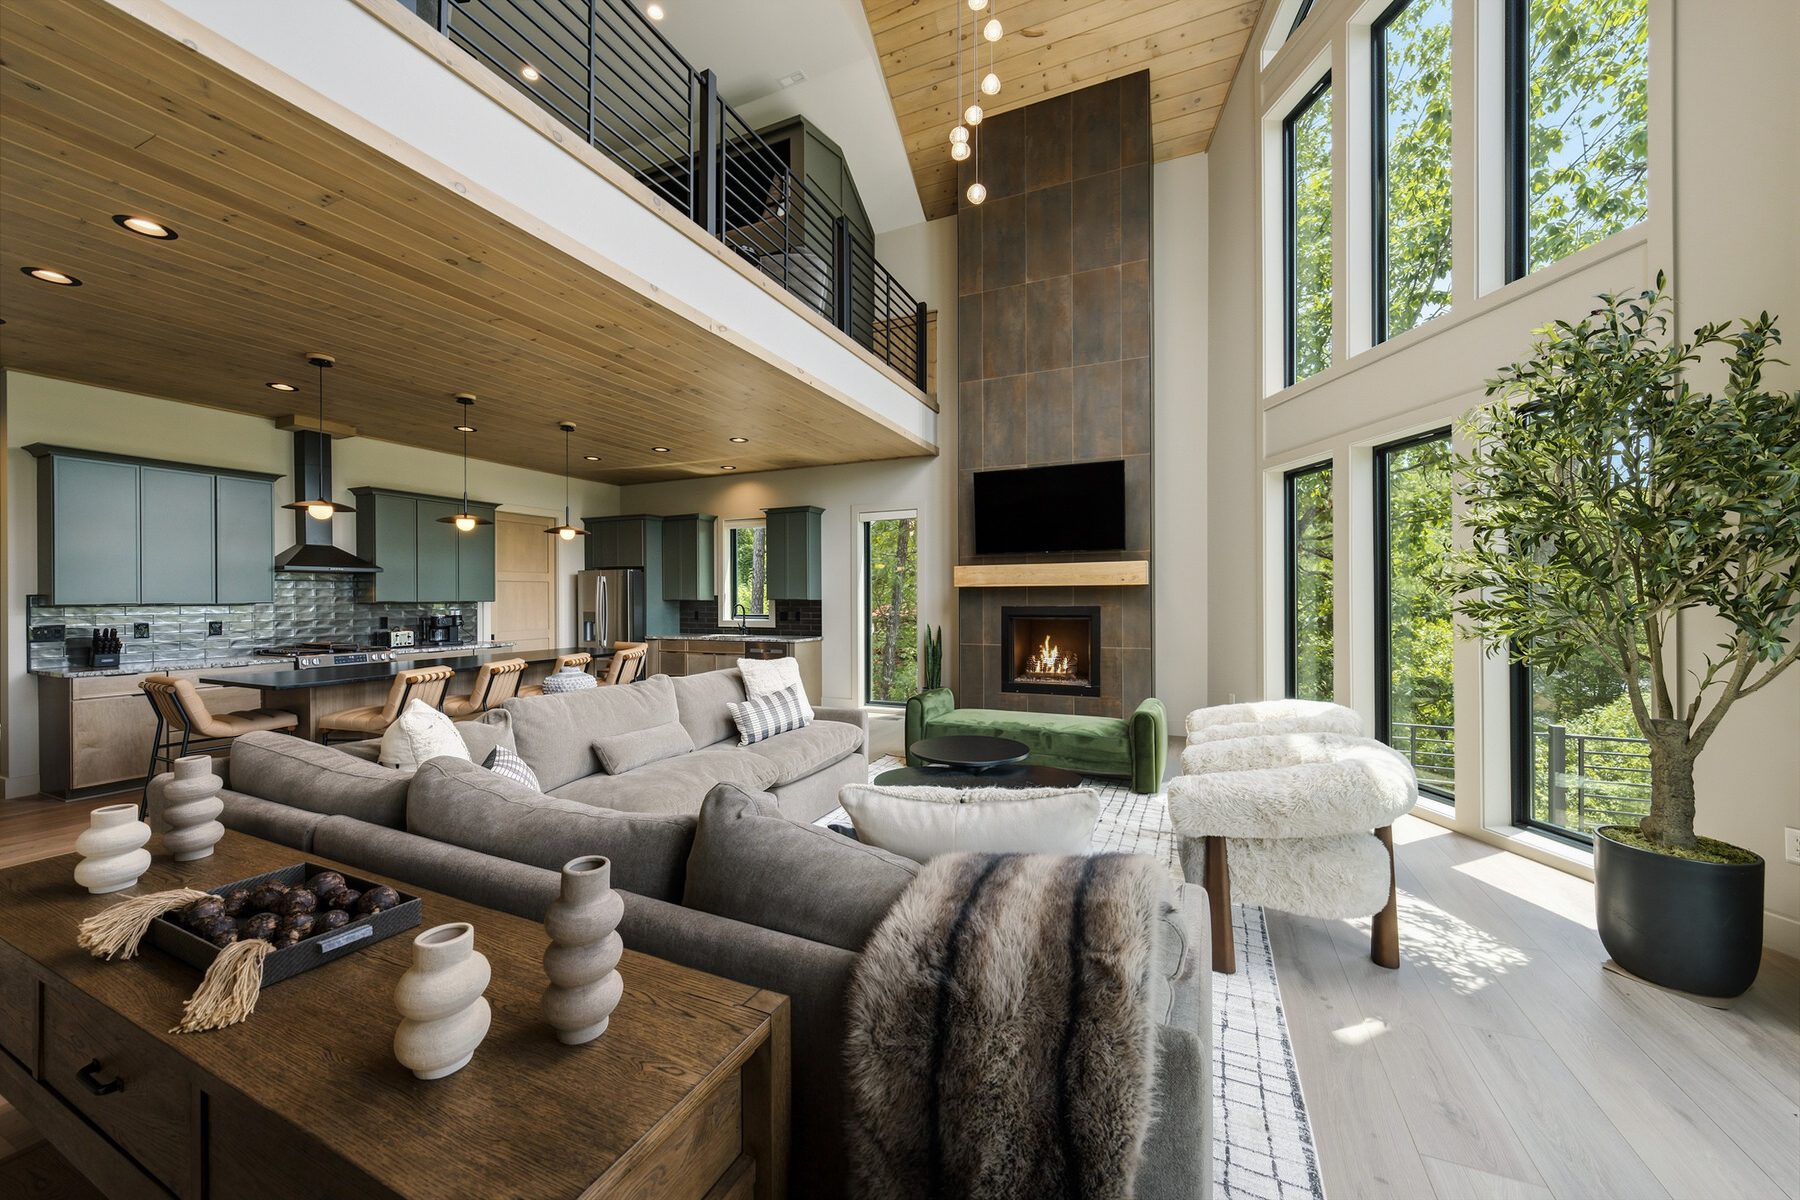
The view is not saved for one dramatic room. It keeps appearing as the house unfolds.
The Private Rooms
The same horizon, at a quieter scale.
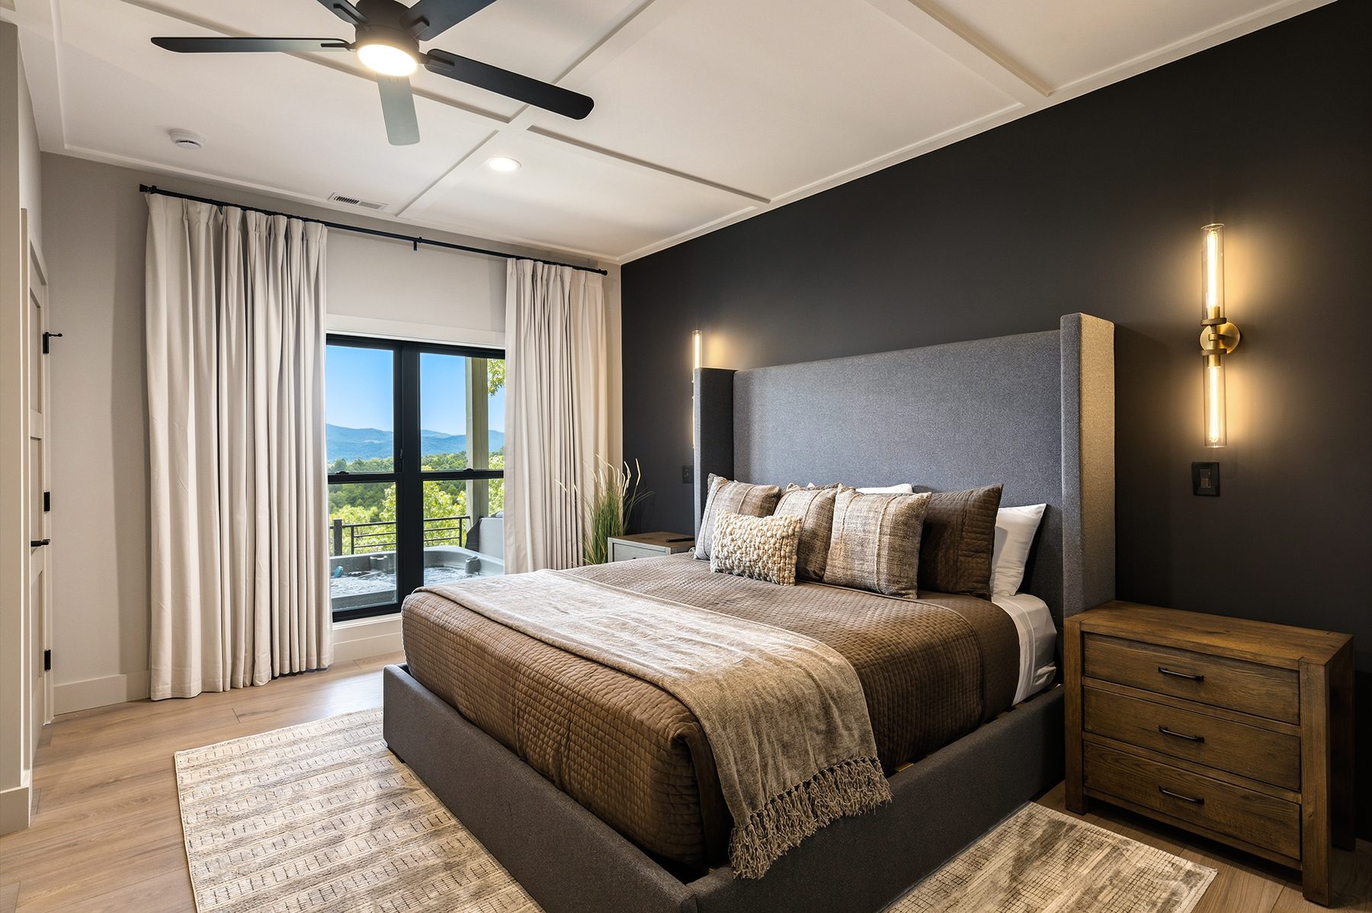
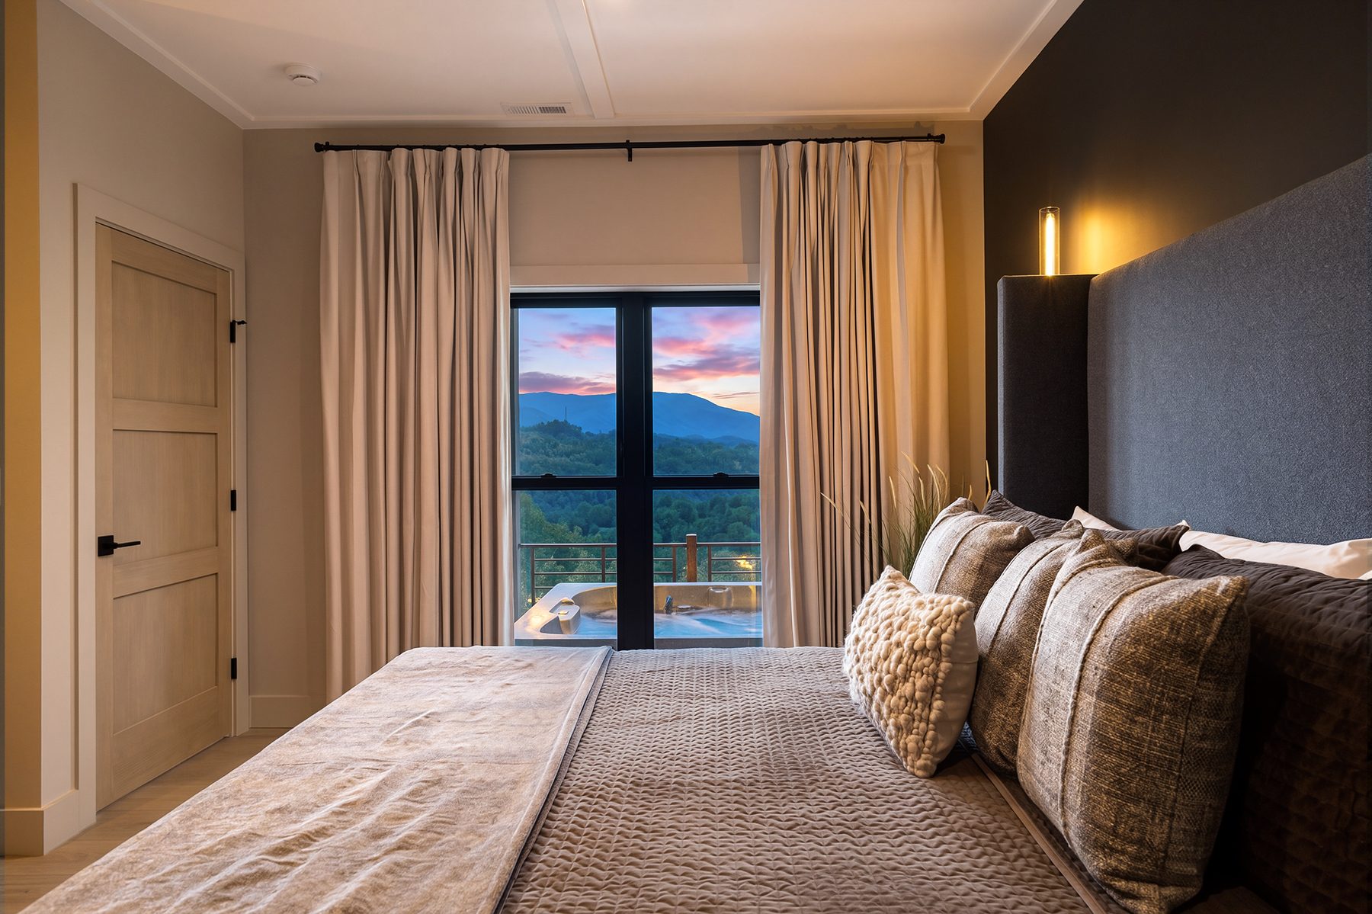
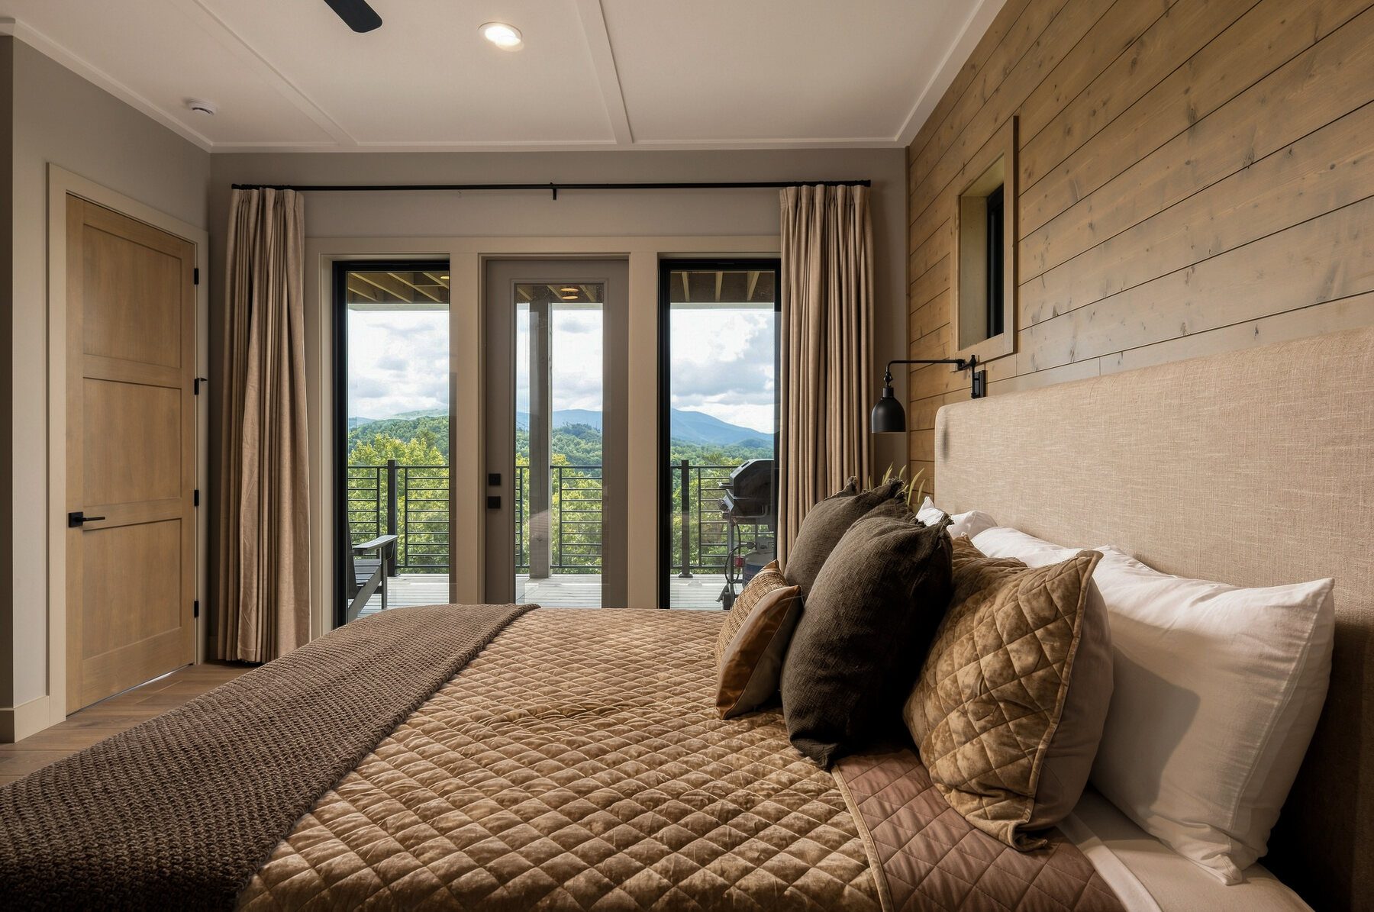
Bedrooms trade the openness of the public rooms for deeper color and a more contained sense of comfort. Even here, the mountain remains present through doors and windows positioned at the end of the bed. A restrained palette allows the light and landscape to provide the variation.
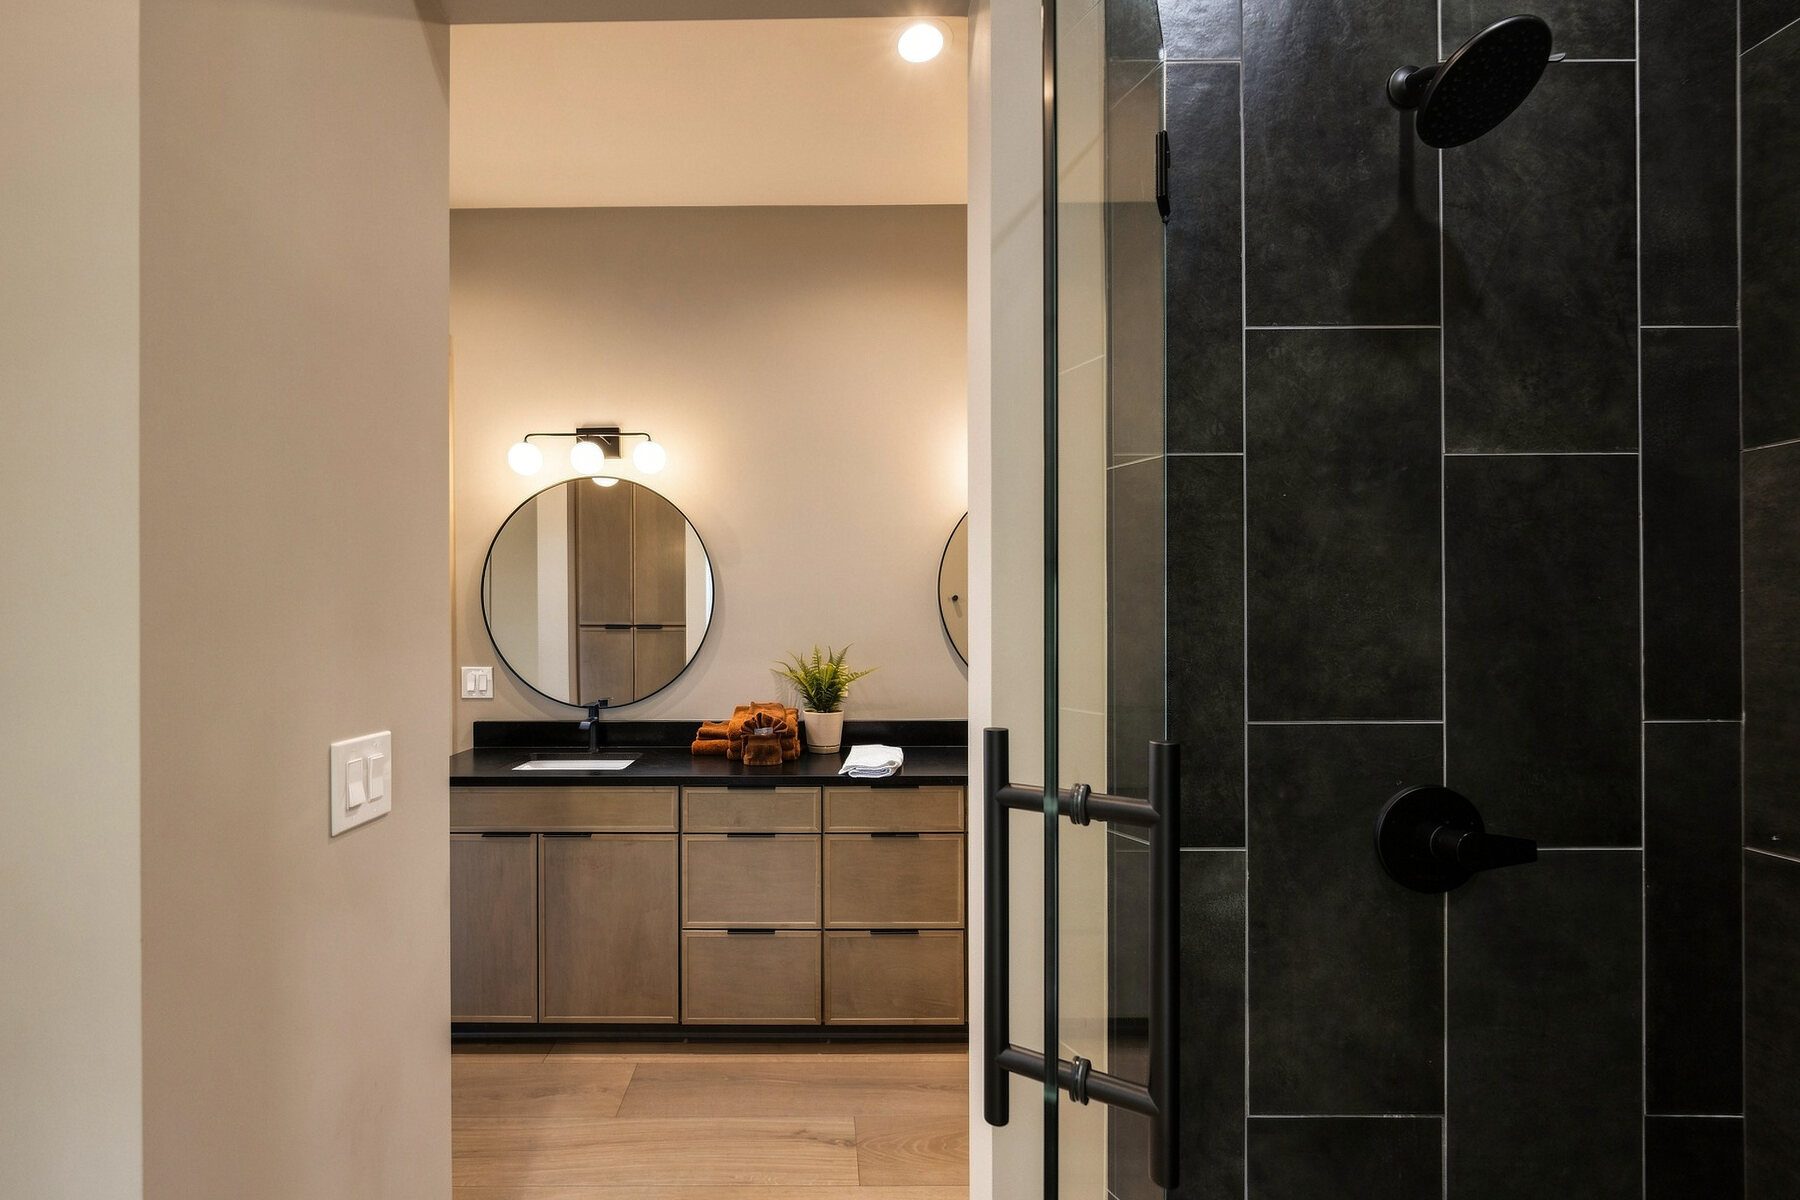
The bath continues that quiet approach. Clean lines, dark fixtures, and an uncomplicated material transition let it belong to the same house without competing for attention.
The Amenities
The property keeps revealing reasons to stay.
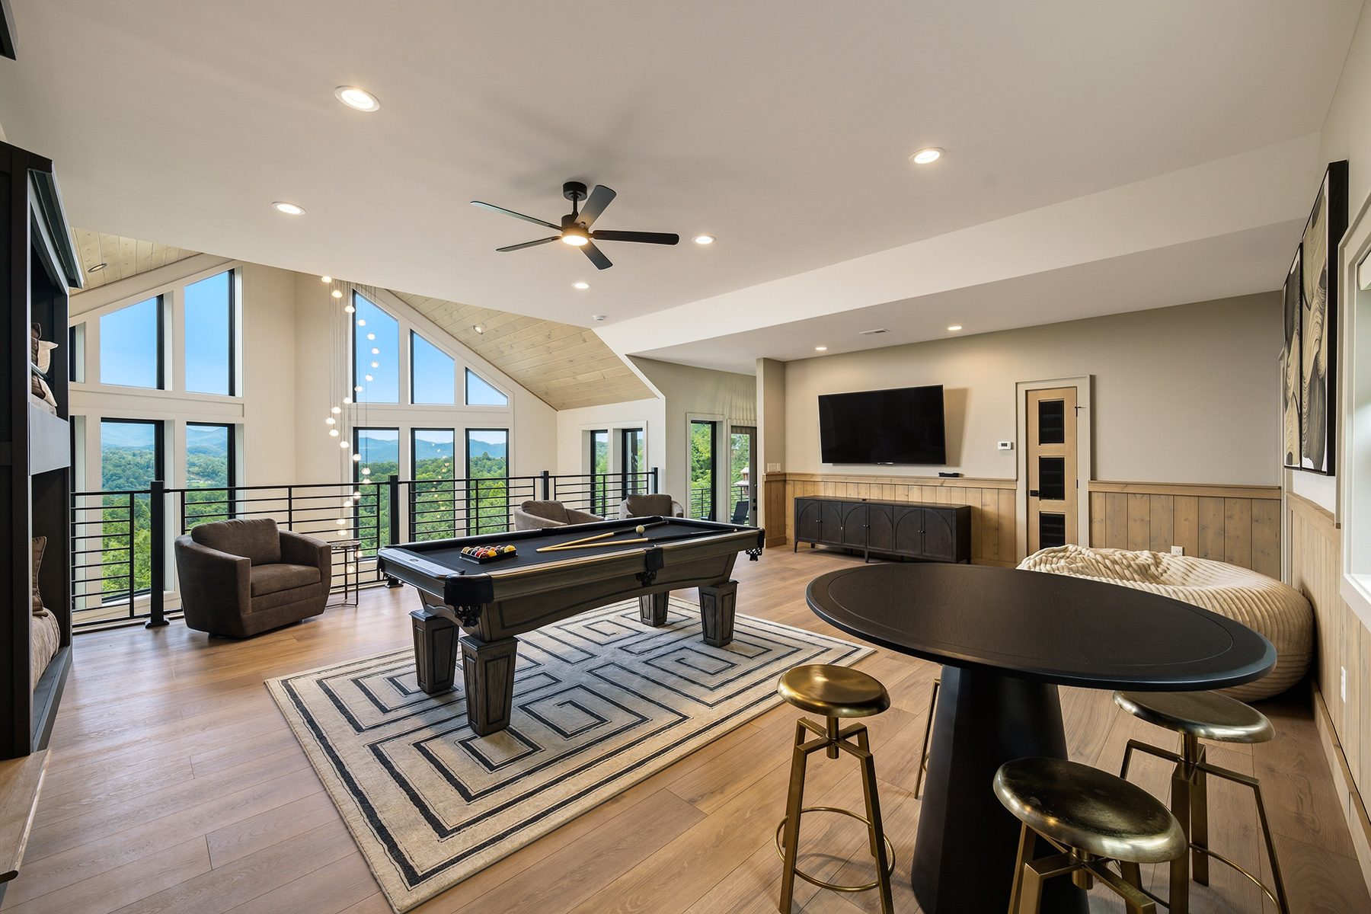
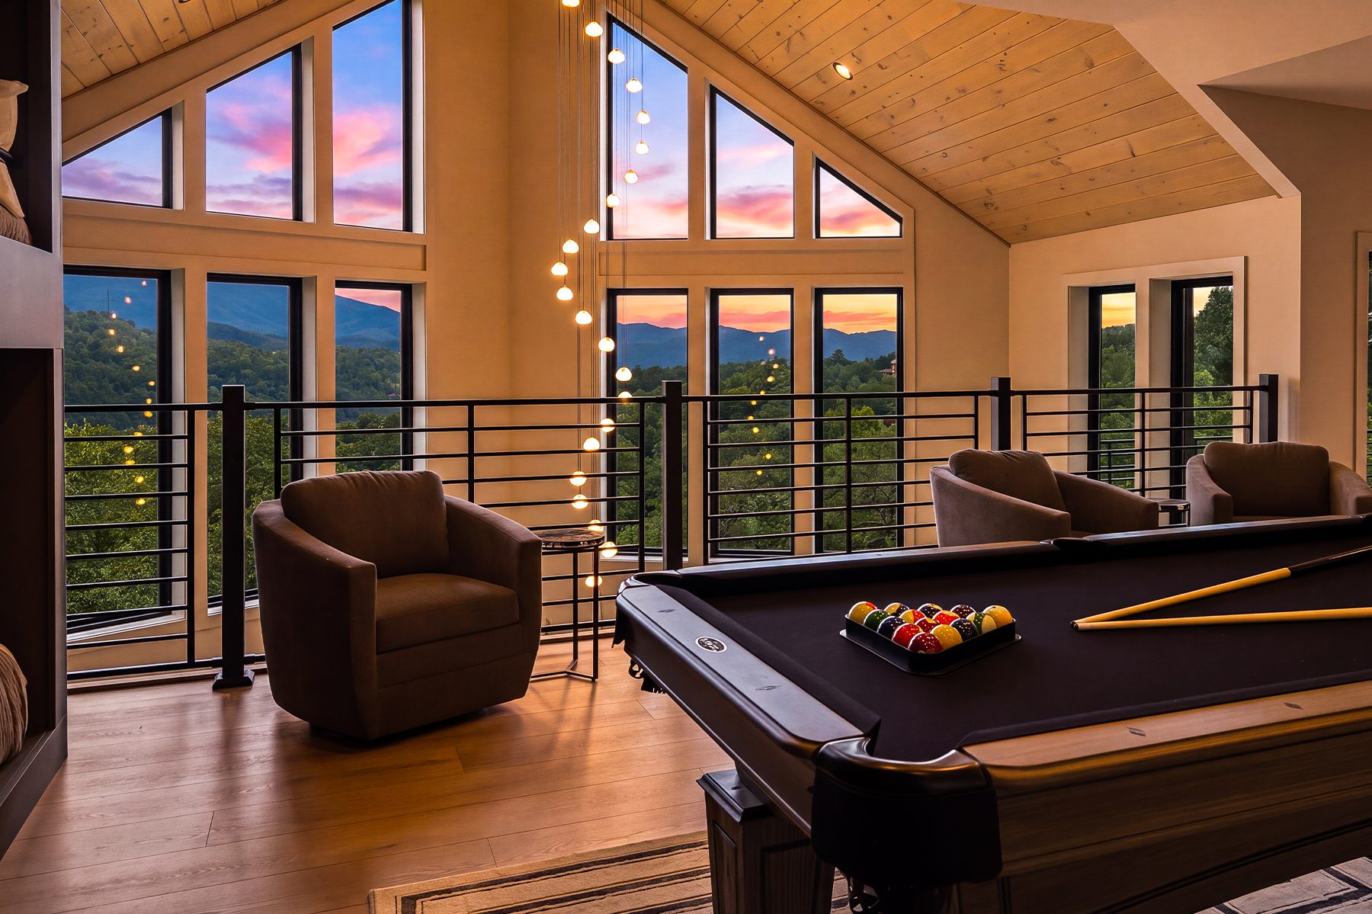
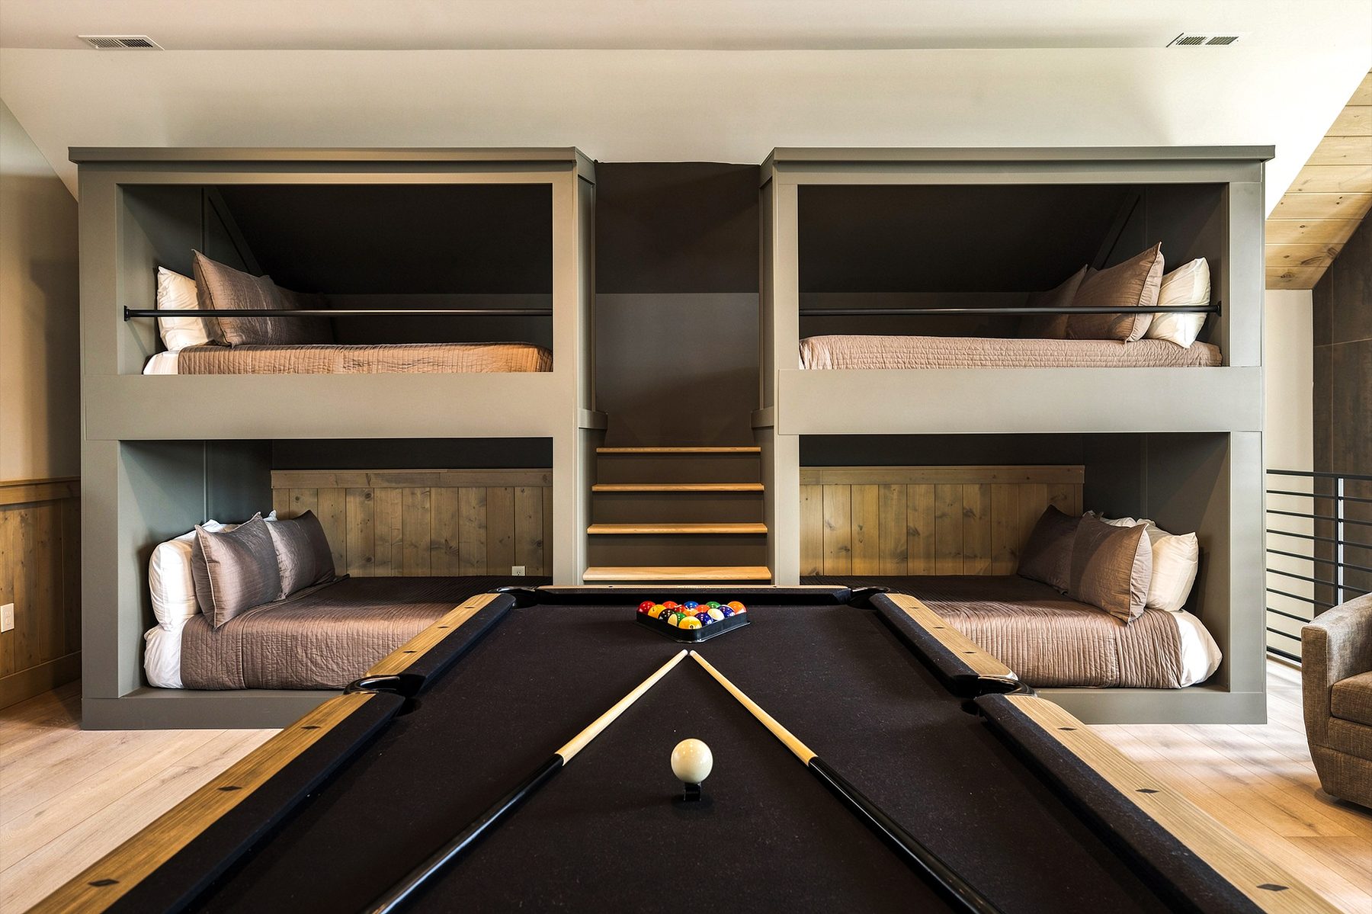
The upper level shifts the atmosphere from composed retreat to easy play. A billiards table occupies the loft without interrupting the long view through the gable. Built-in bunks turn a wall into a graphic element while giving larger groups a space that feels intentional rather than improvised.
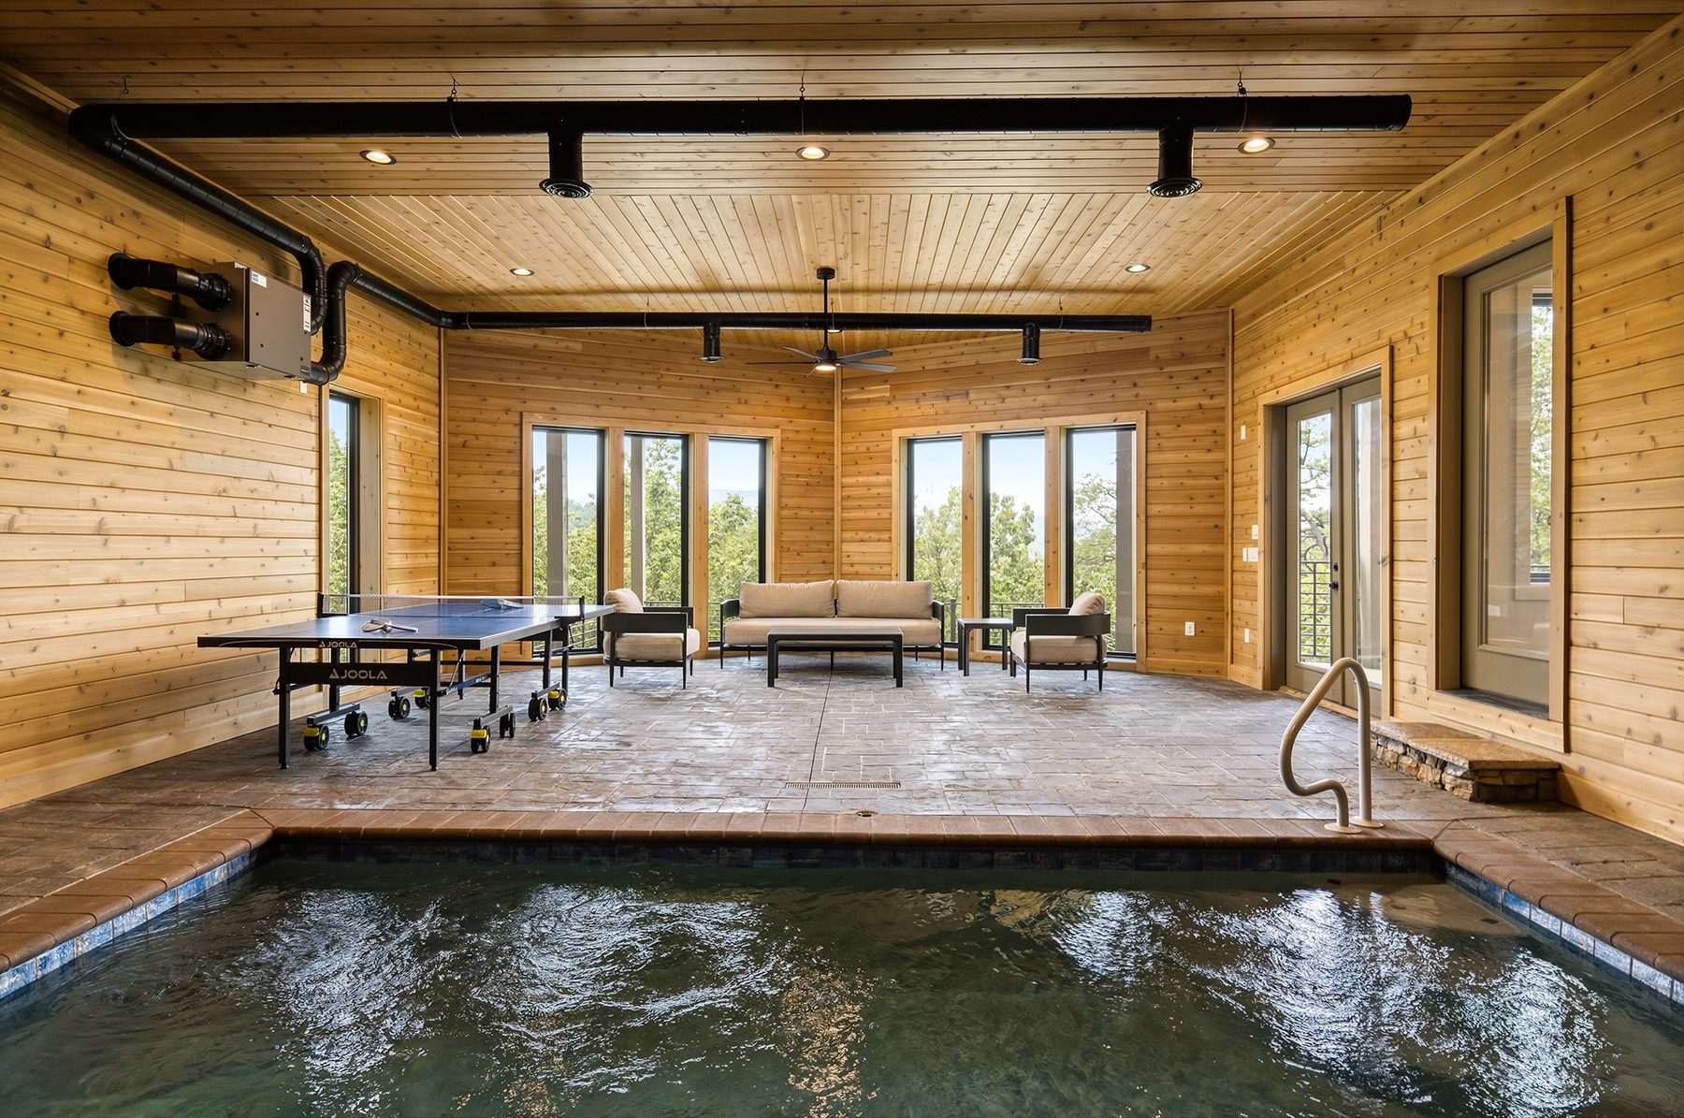
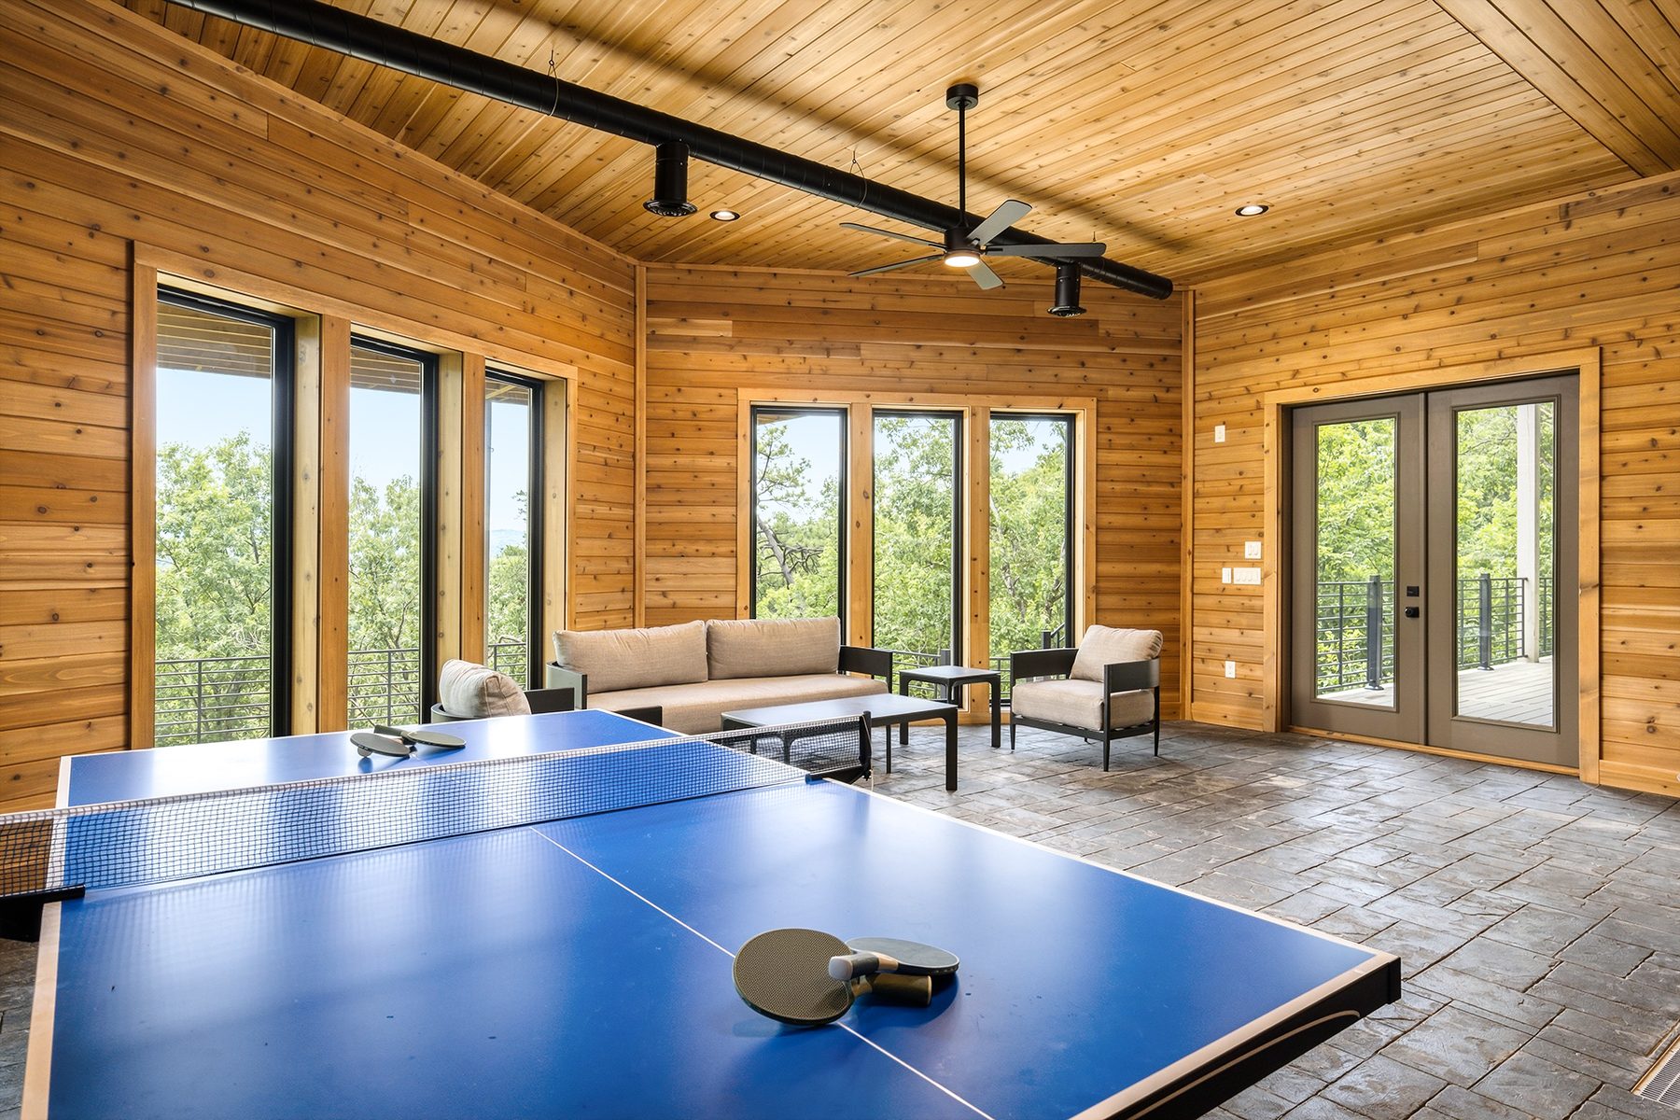
Below, the pool and table-tennis room has its own tactile character. Timber walls and ceilings make the amenity feel connected to the rest of the cabin, while repeated doors and windows keep the room tied to daylight. These spaces are not decorative extras; they expand the number of ways a group can share the house.
The Light
Then daylight gives the property back to the view.
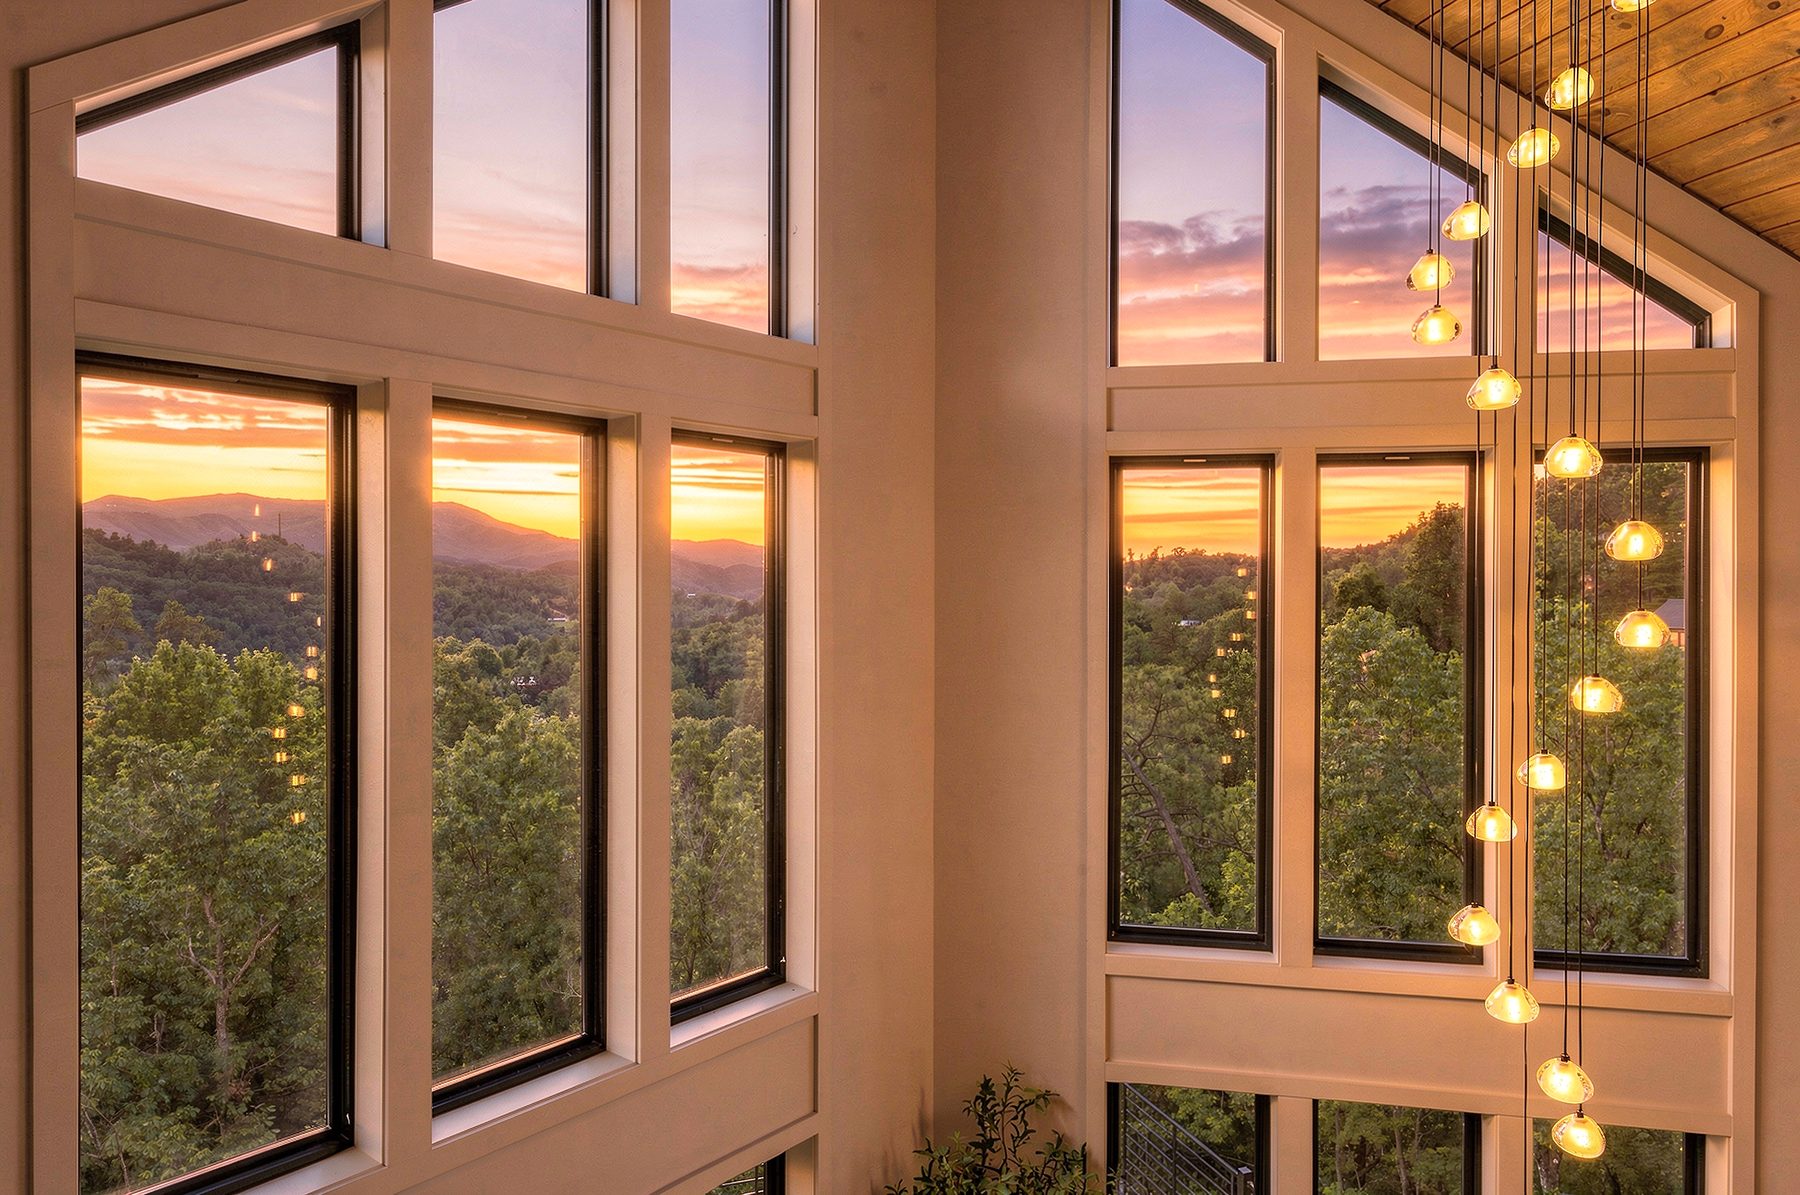
As evening arrives, the glass that brought daylight inside begins reflecting warmth back toward the mountain. The great room becomes a lantern, its pale surfaces taking on the color of the sky while the windows hold both interior and horizon at once.
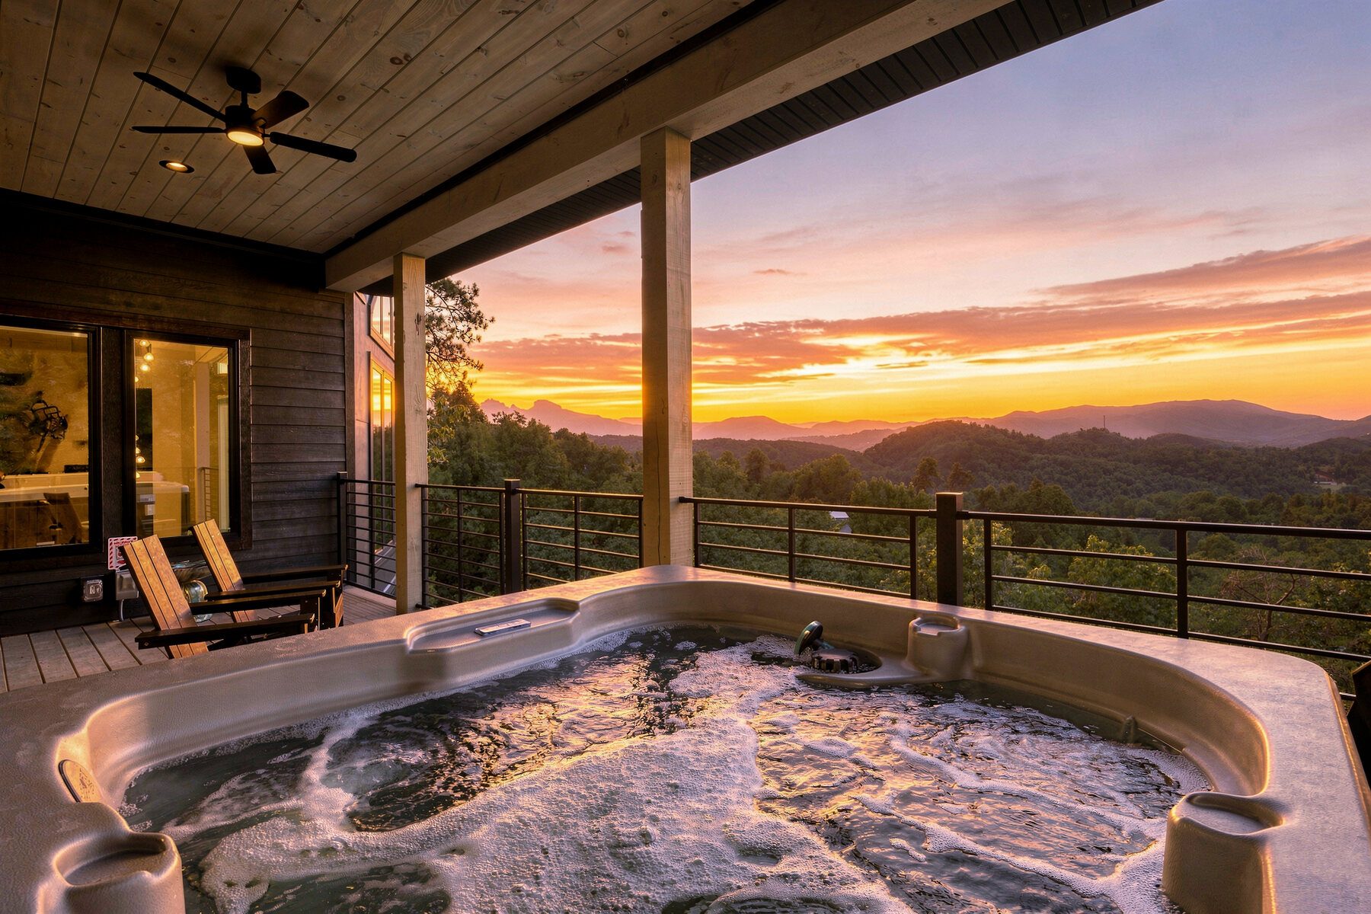
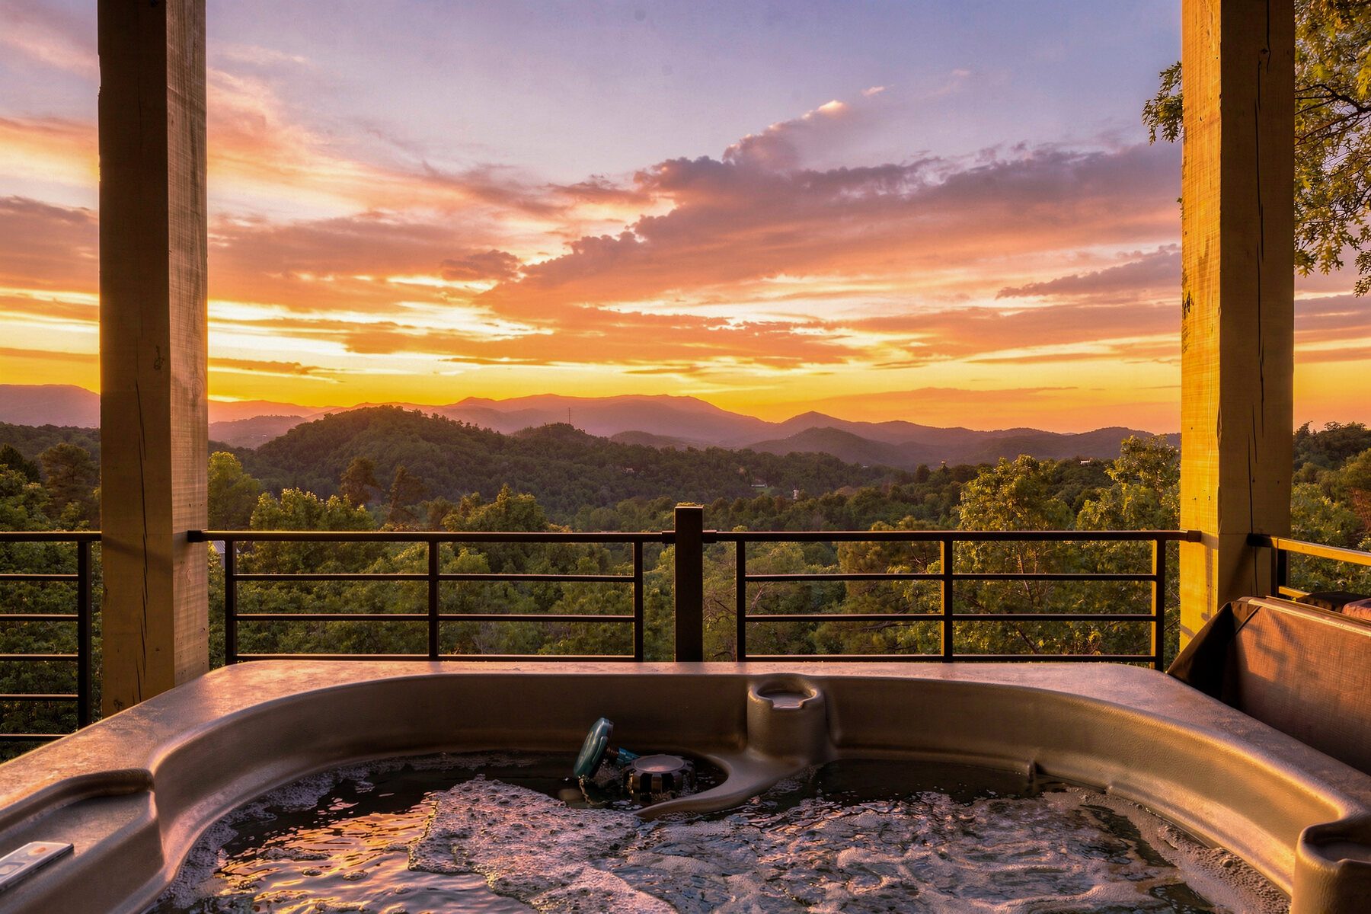
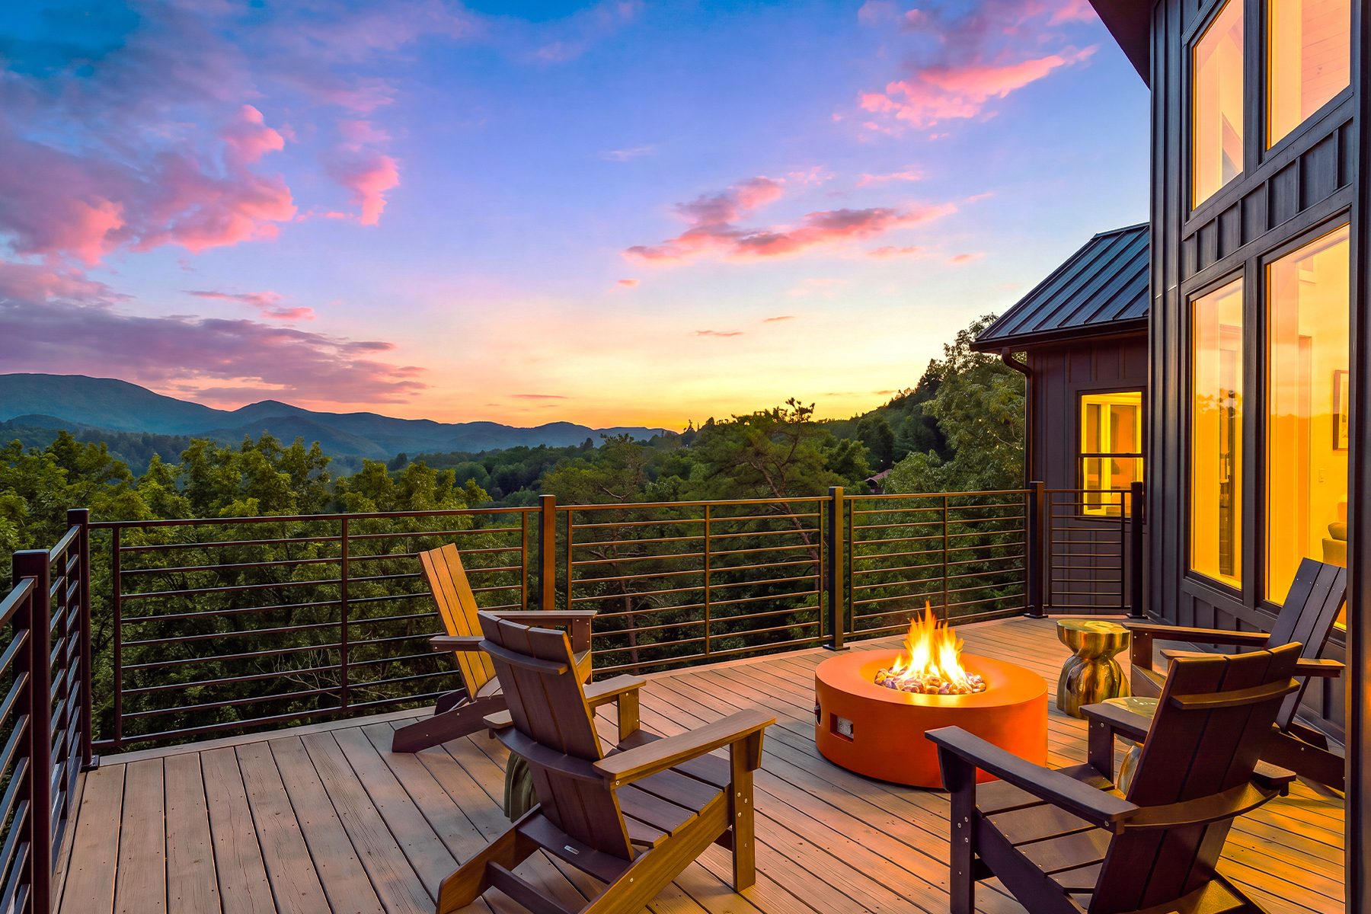
Outside, the experience becomes elemental: water, fire, air, and distance. The hot tub sits at the edge of the view; the deck extends toward the ridgeline; and the fire pit gathers attention without competing with the sunset. These are the images that complete the property’s promise, because they show not only where a guest will stay, but what the final hour of the day might feel like.
Milk & Honey succeeds because the architecture and the experience never separate. The house gathers people inward, then gives every room back to the mountain.
The Capone Film
HorizontalThe Vertical Trailer
VerticalOne property. Every reason to stay.