


The Forrest
House
Gatlinburg, Tennessee
The Forrest House
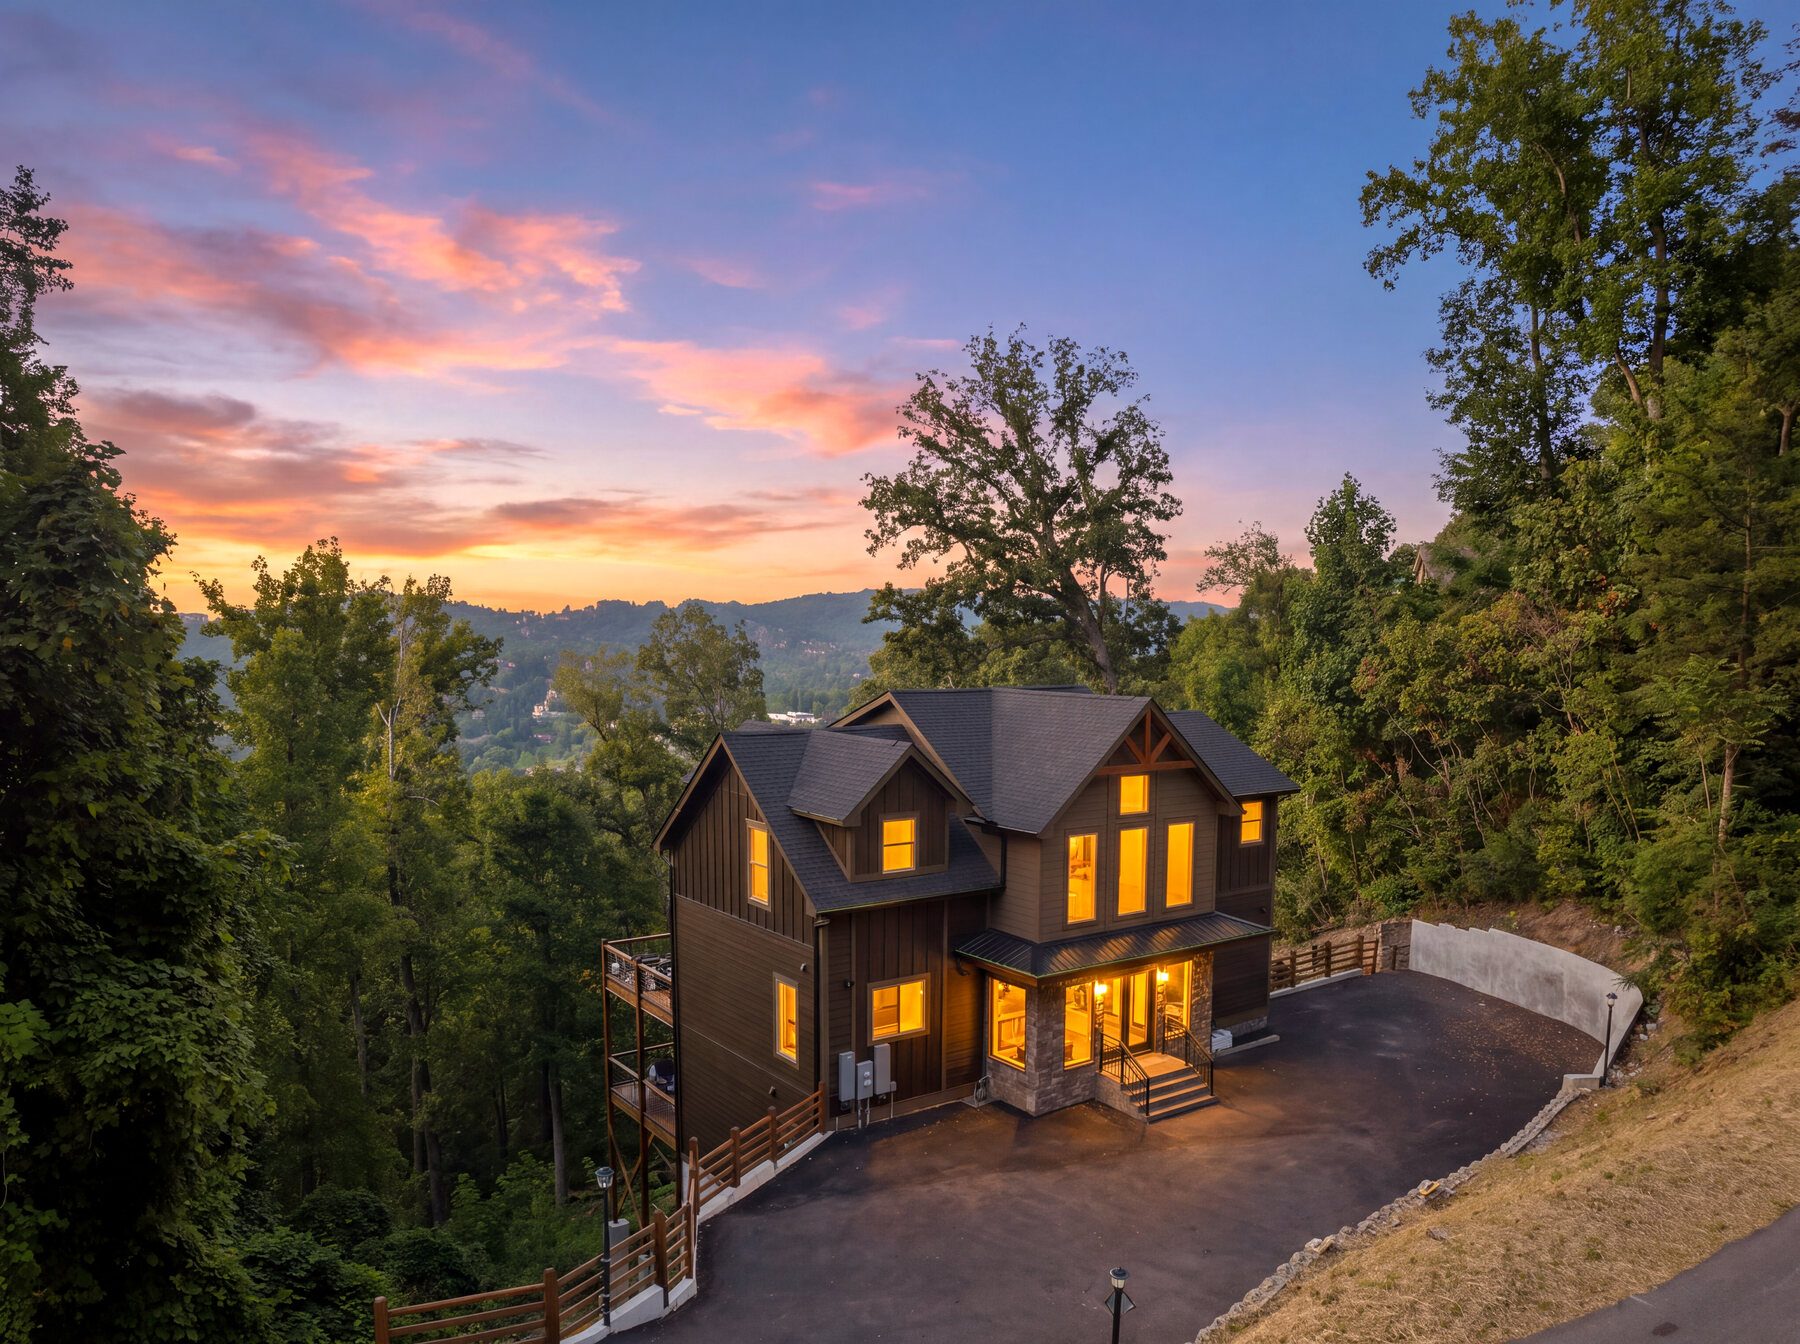
The house does not simply sit among the trees. It rises through them.
Brad Capone photographed The Forrest House, a vacation rental in Gatlinburg, Tennessee, as a custom signature story: architecture, aerials, and the stay. The architecture of The Forrest House is inseparable from its setting. Its steep rooflines, broad glass gable, and stacked decks make the surrounding canopy part of the composition, while the changing light gives the dark exterior a different character from hour to hour.
This photographic story follows the same movement a guest experiences: first discovering the scale of the house, then entering its central volume, moving through quieter private rooms, and finally returning outside as the mountain light begins to change.
The Setting
A house revealed from the mountain side.
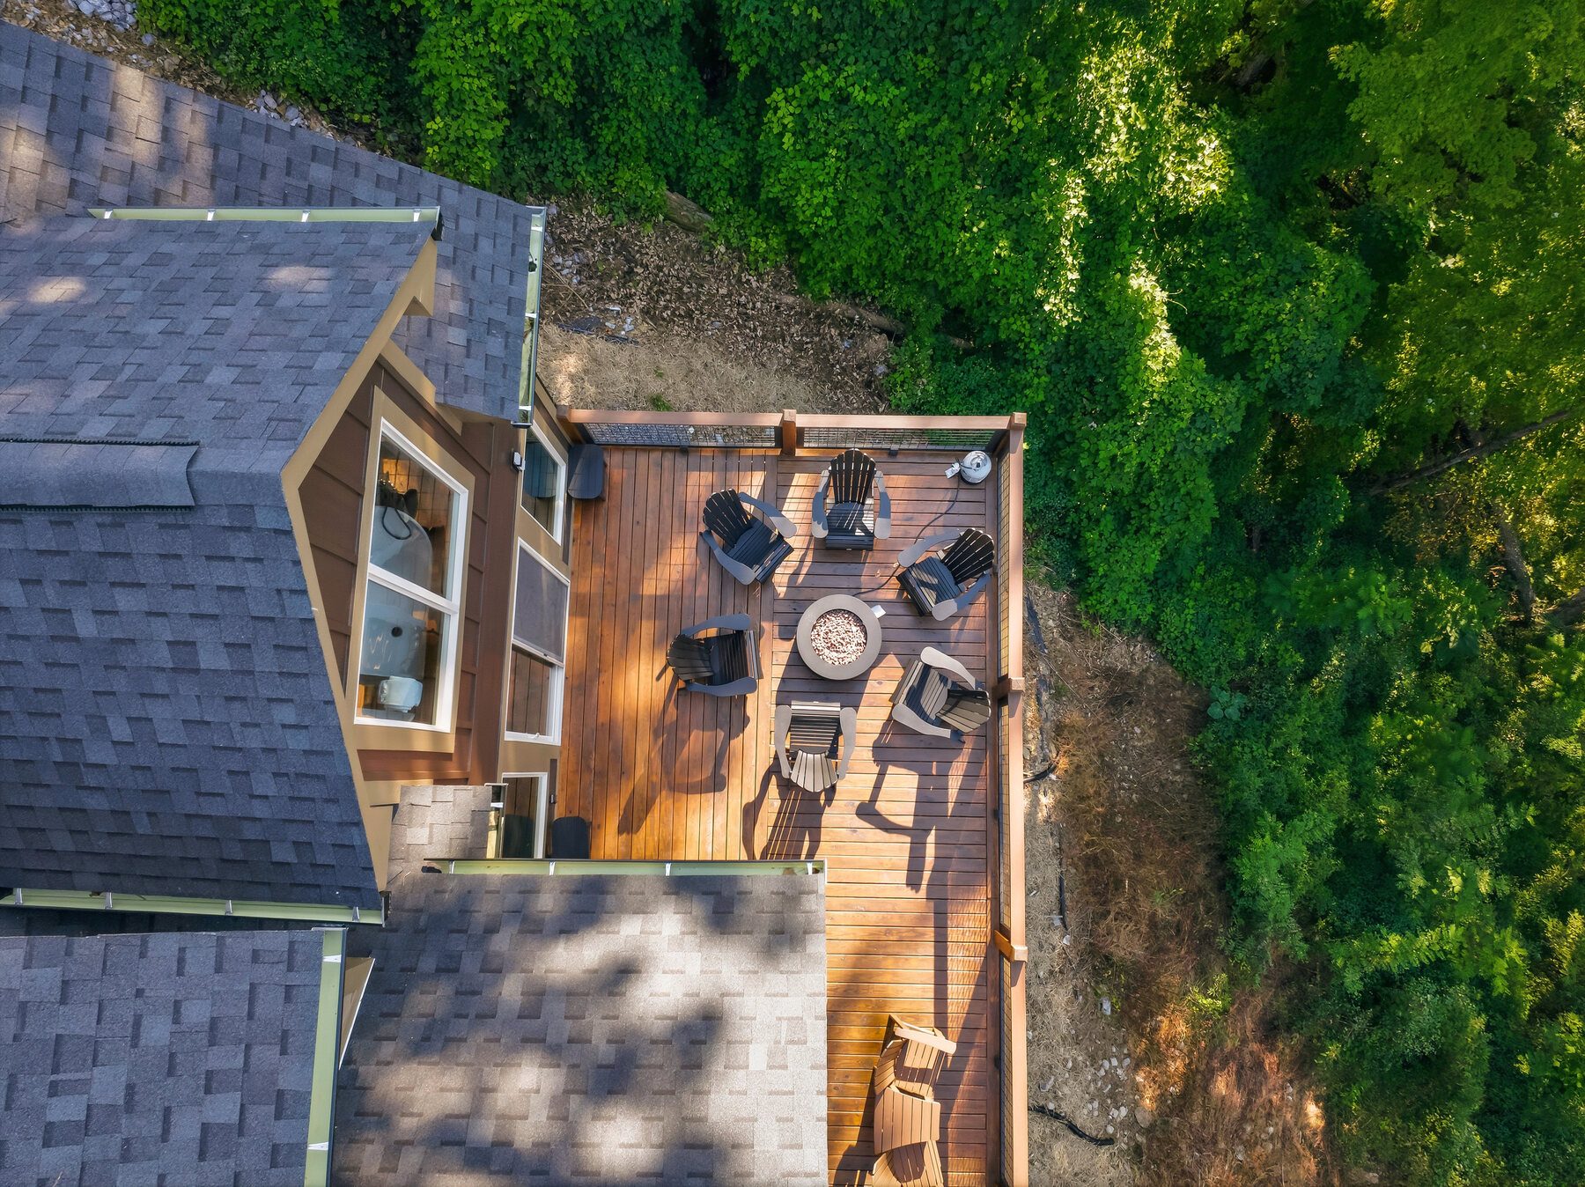
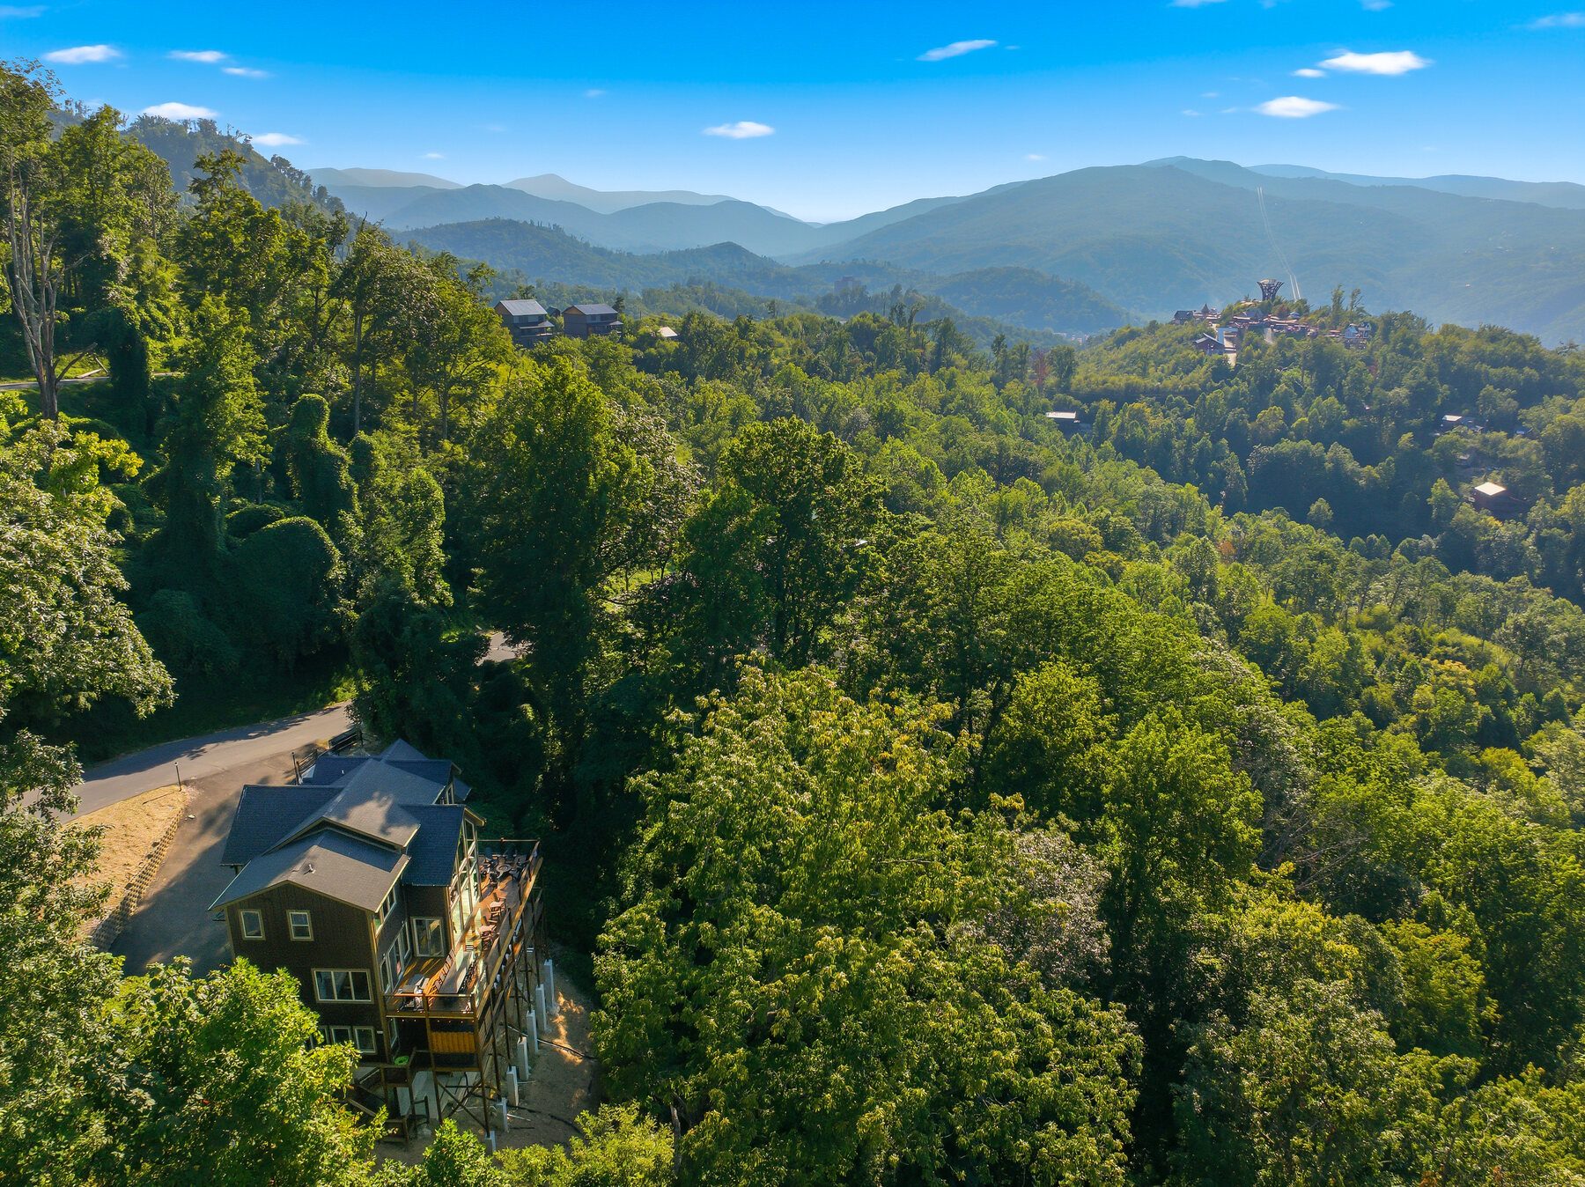
From the arrival side, the home reads as a dark, restrained silhouette against the woods. Move around it, and its true scale becomes visible: three levels of outdoor living, a sharply pitched central gable, and a structural framework that lifts the house above the slope.
The rear elevation is the architectural thesis. The building does not merely look toward the Smokies; it is organized around the act of looking. Glass, decks, and interior circulation all face outward, connecting the home to a landscape that feels private without feeling closed in.
The Great Room
Inside, the architecture belongs to the view.
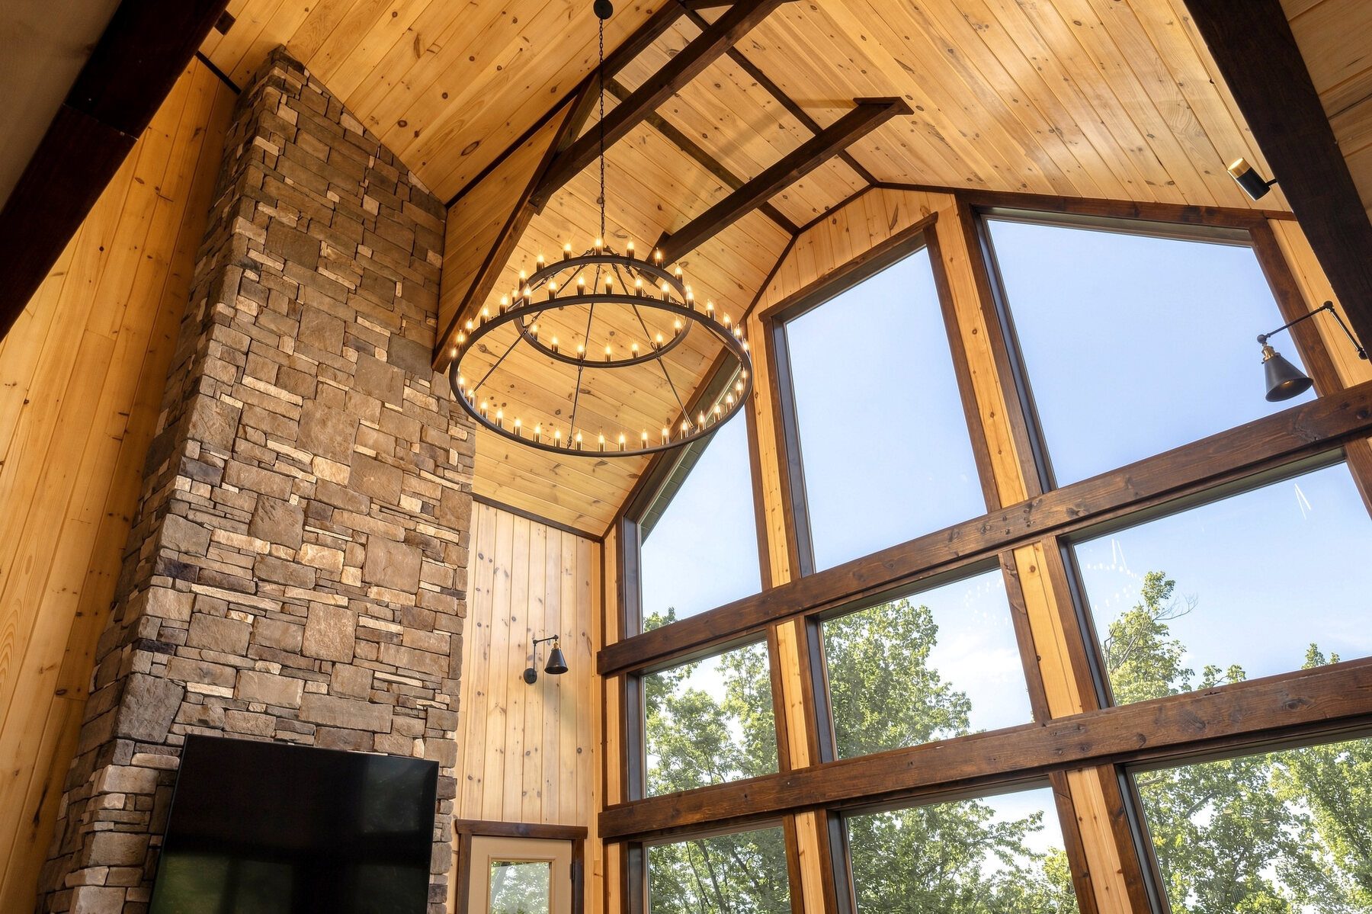
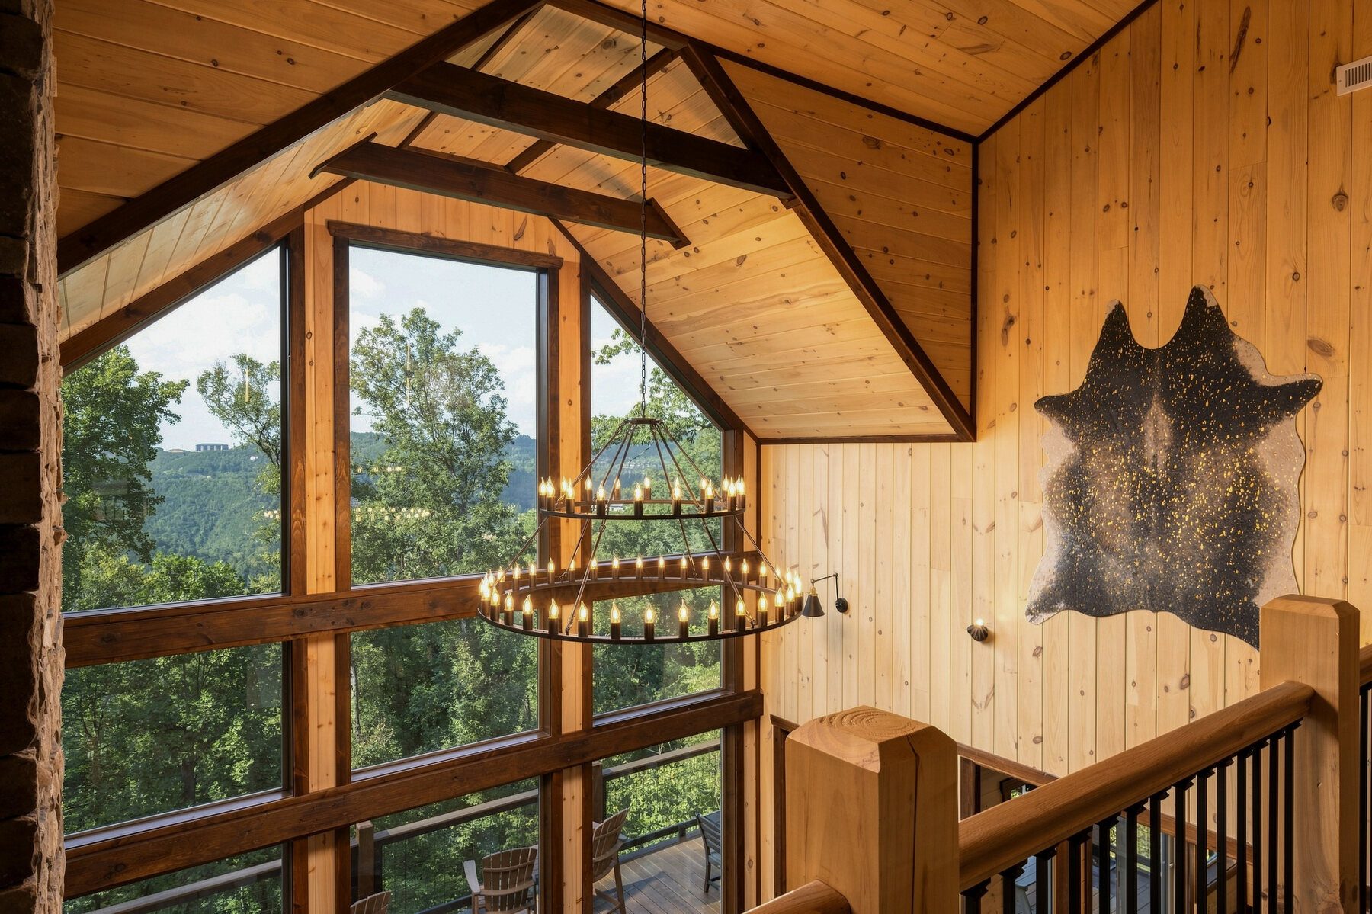
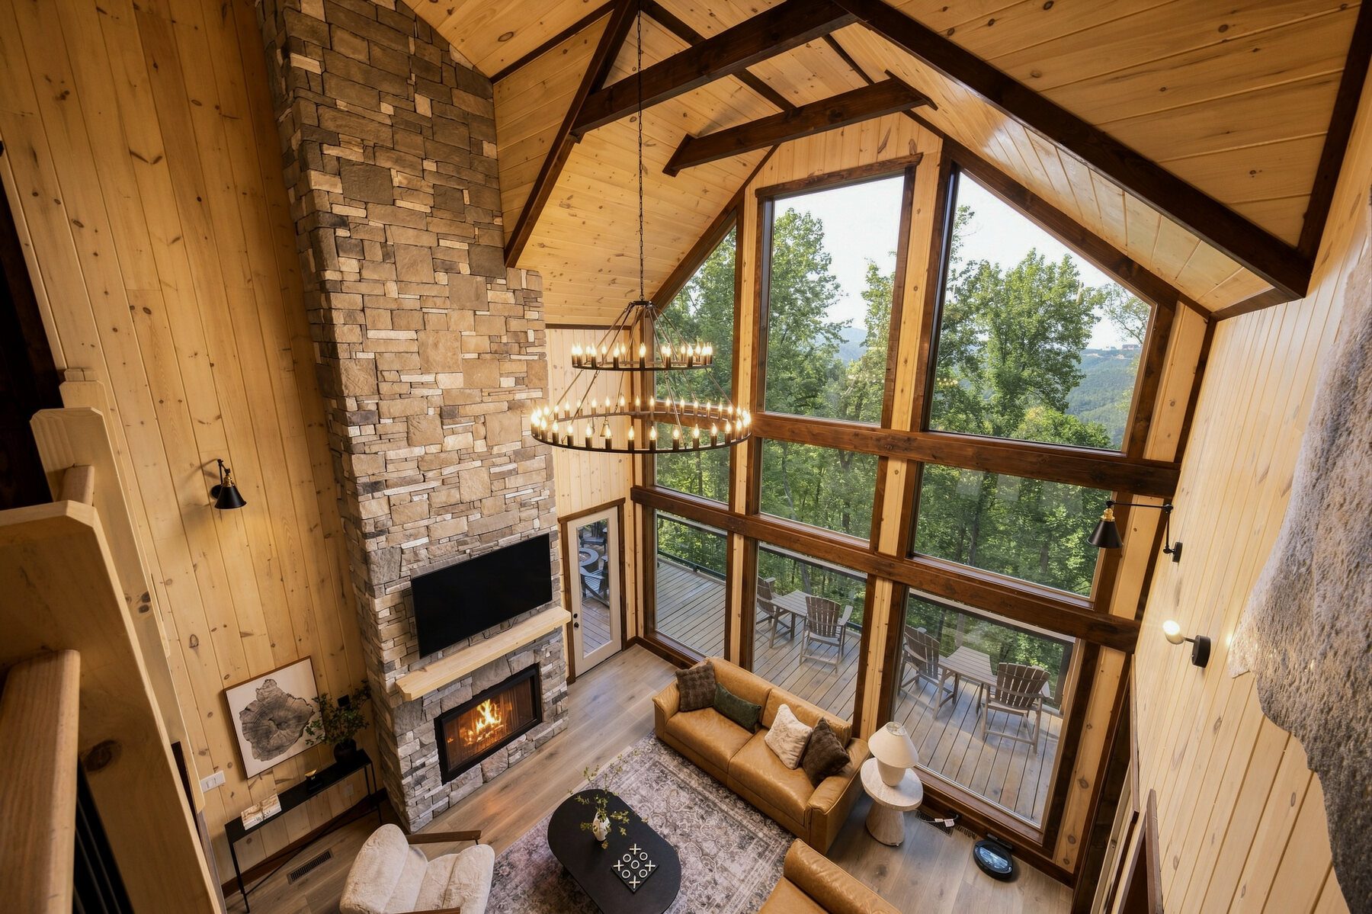
Timber walls and exposed structure give the great room its warmth, but the window wall gives it order. The double-height glazing draws the eye past the seating, fireplace, and stair toward the trees, allowing the mountain to function almost like another material in the room.
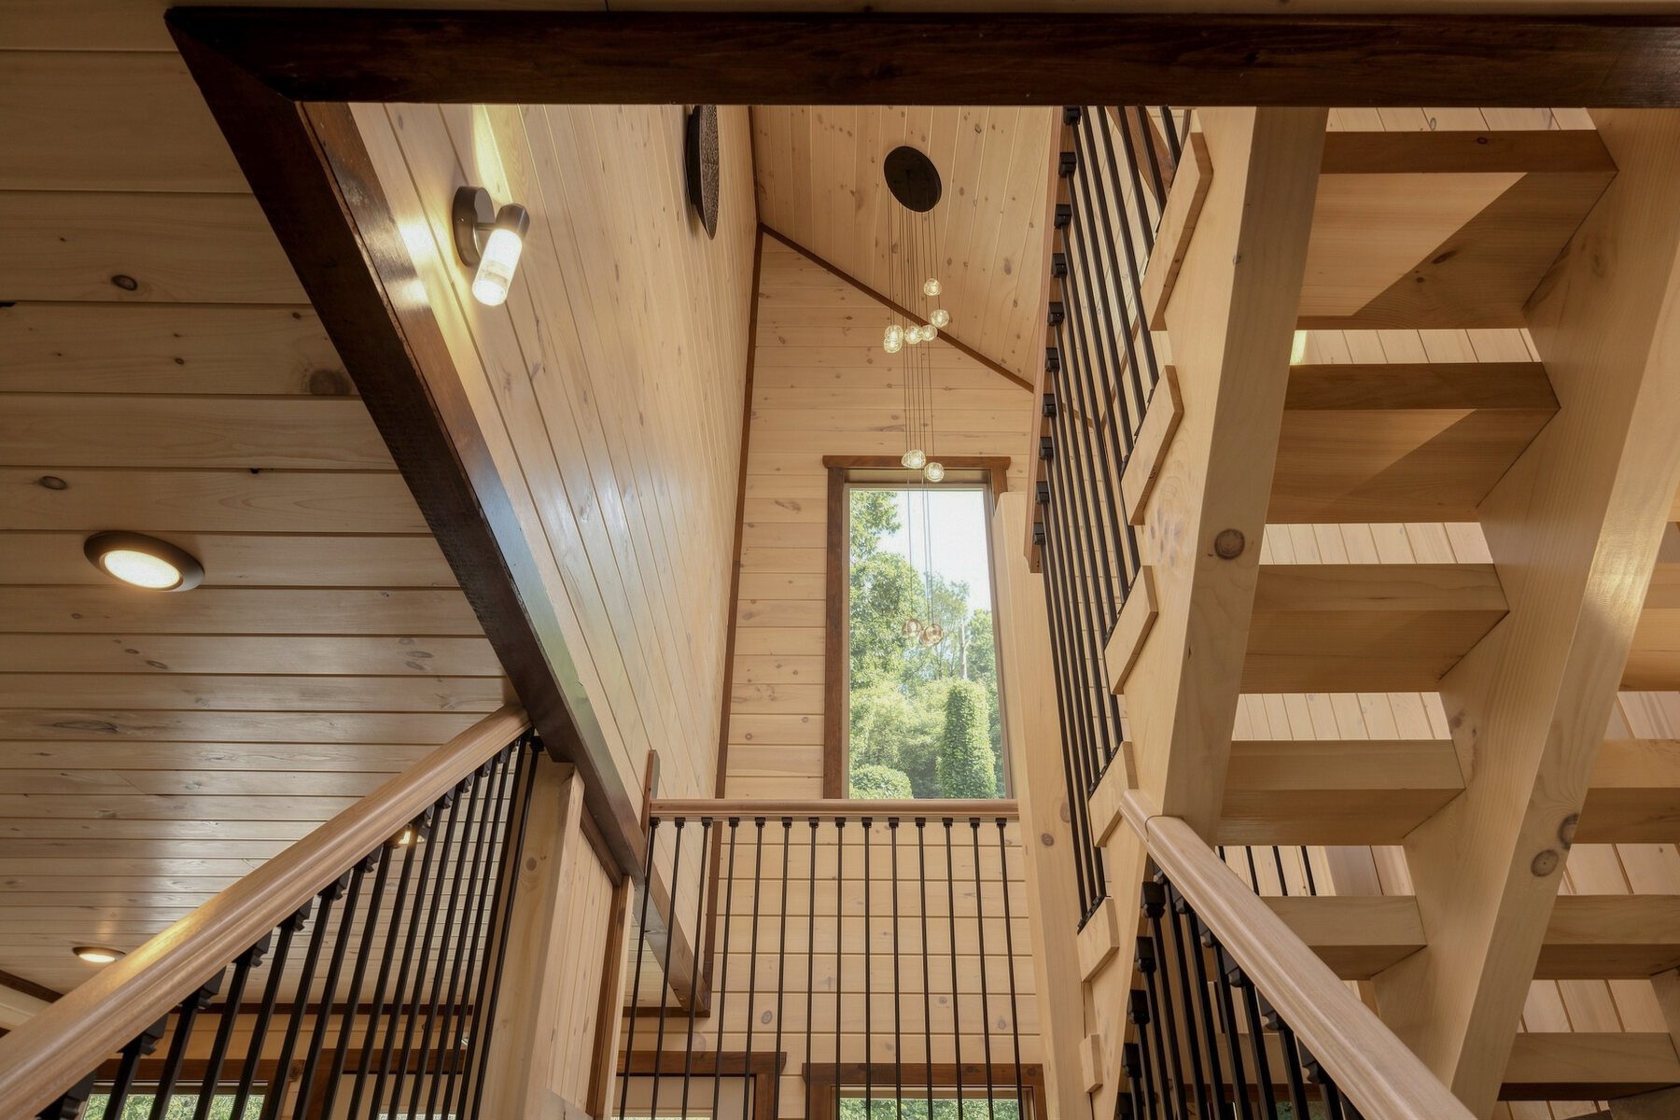
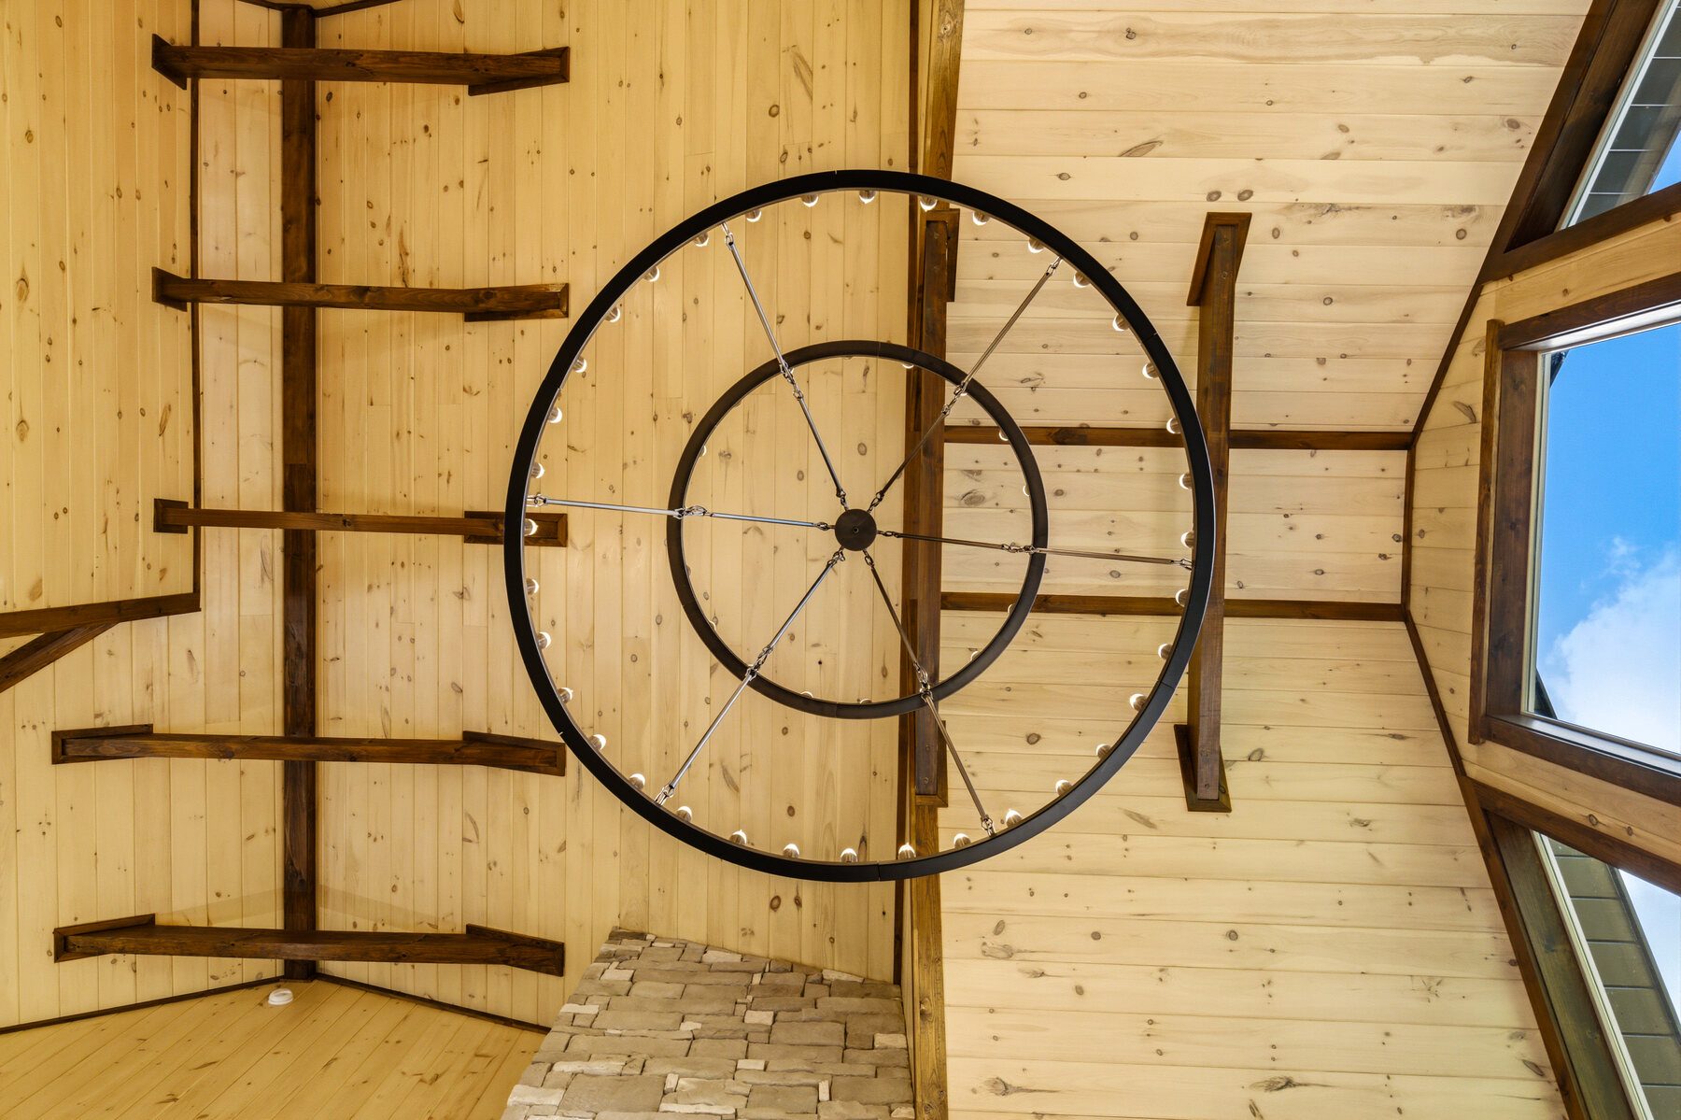
A circular chandelier hangs within the volume like a piece of sculpture, softening the geometry without competing with it. The palette remains deliberately narrow: honeyed wood, charcoal ironwork, pale stone, worn leather, and quiet textiles. Nothing needs to shout because the architecture has already established the hierarchy.
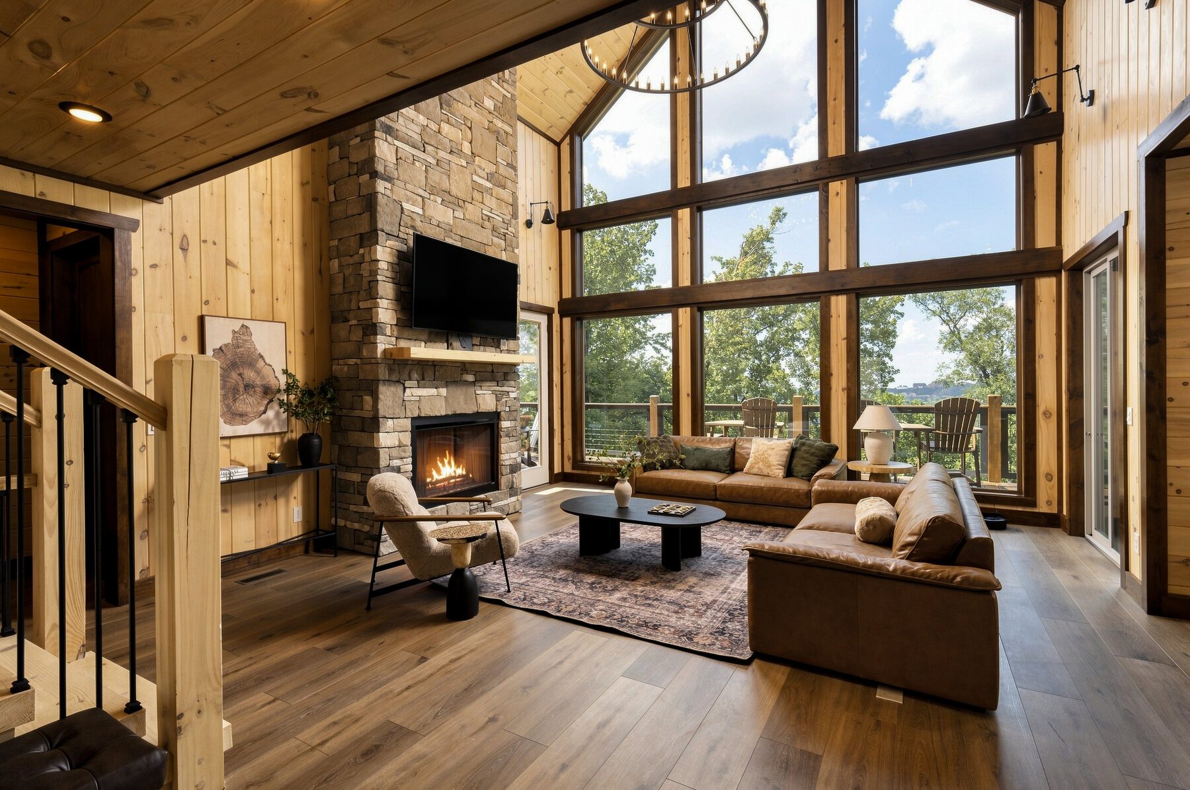
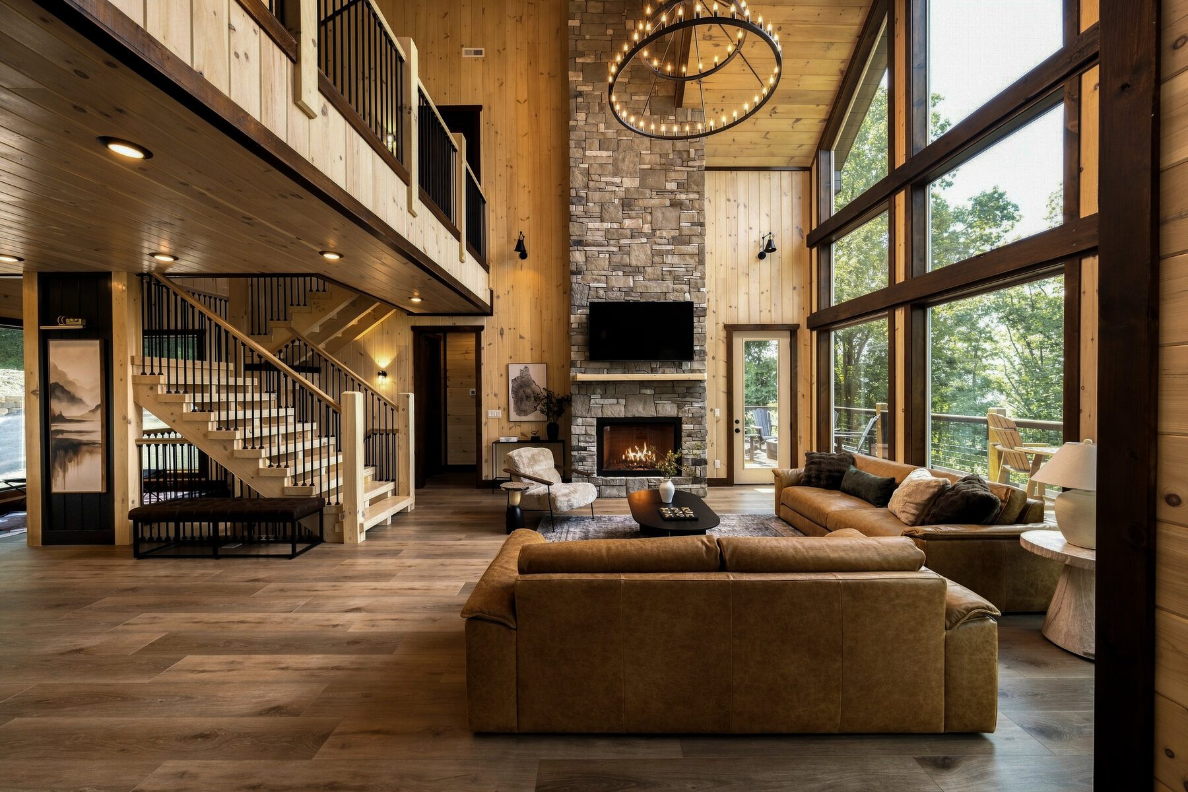
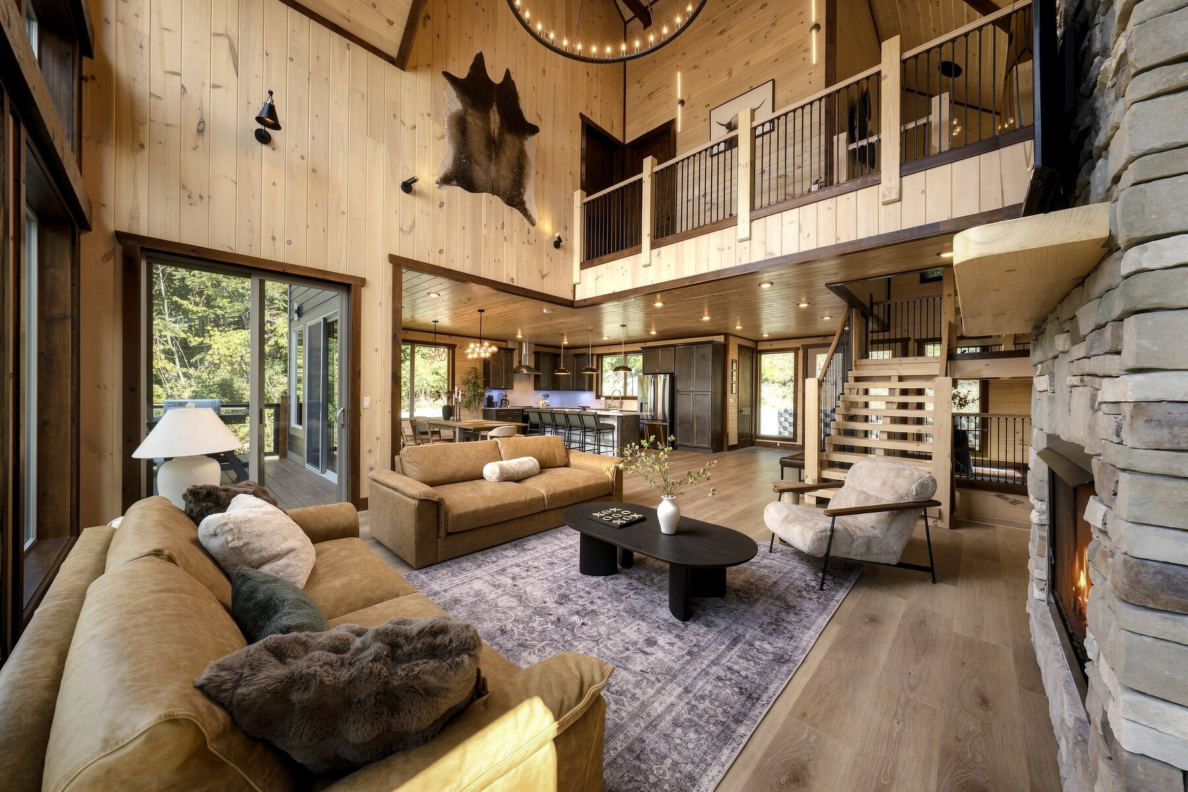
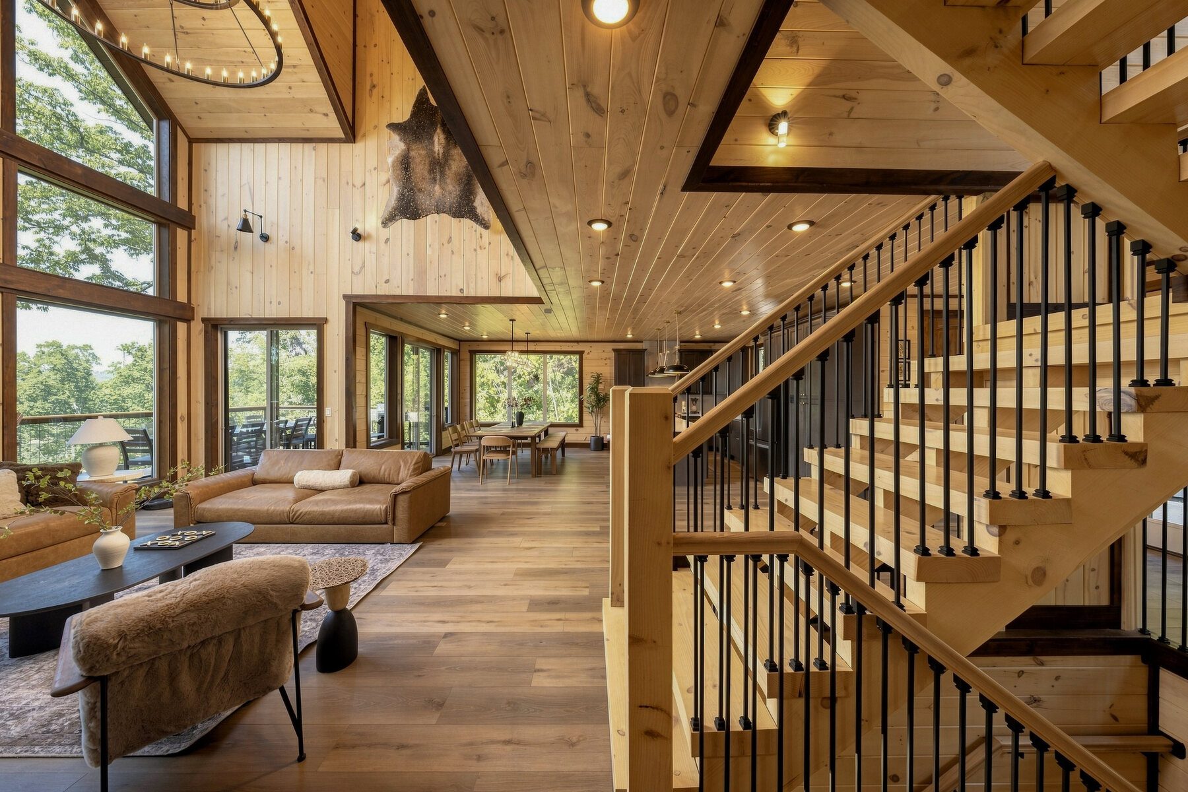
The windows are not decoration. They are the room’s organizing principle.
Material and Movement
The gathering spaces extend the same architectural language.
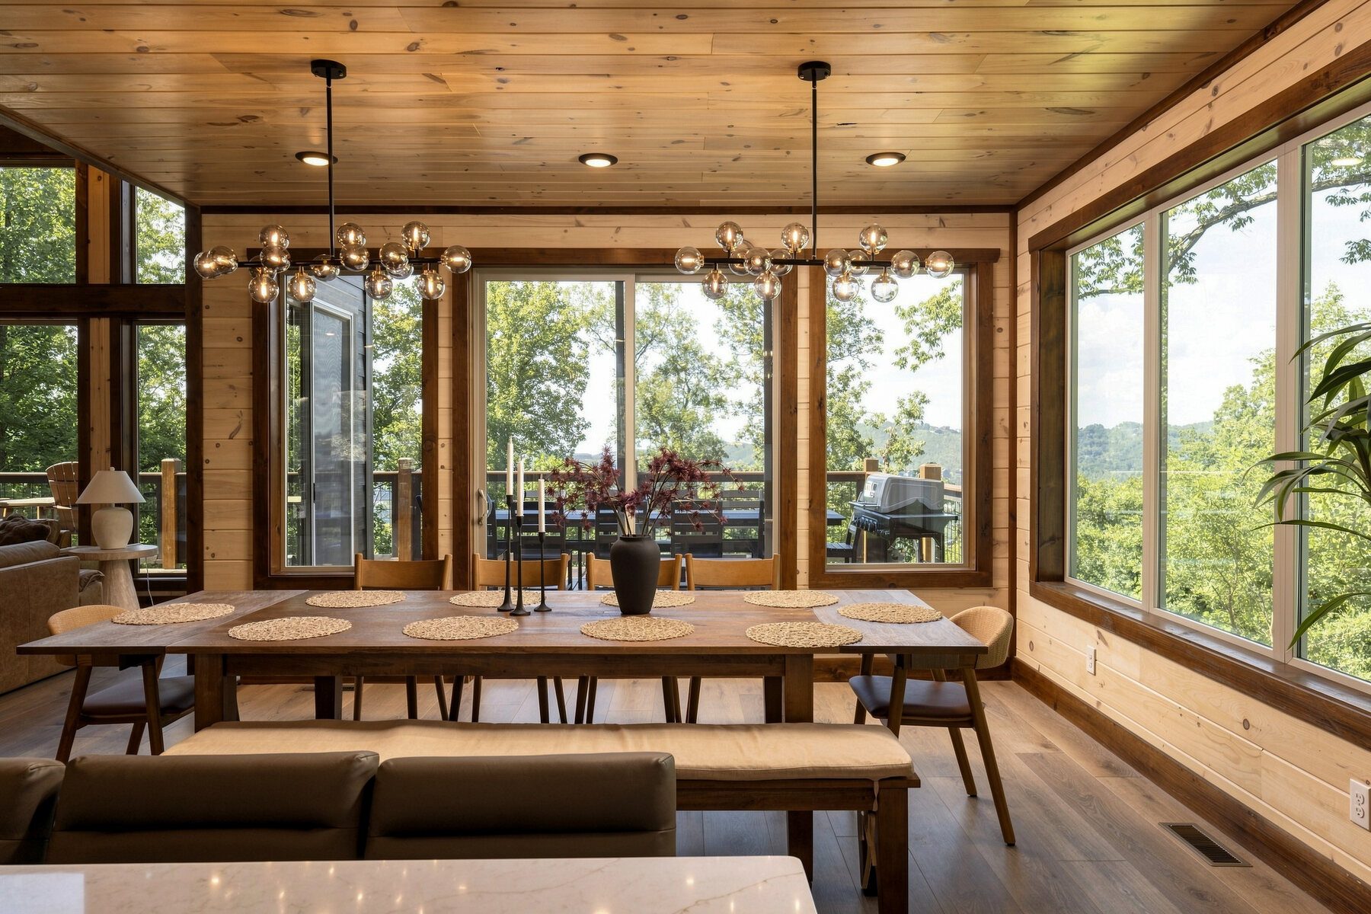
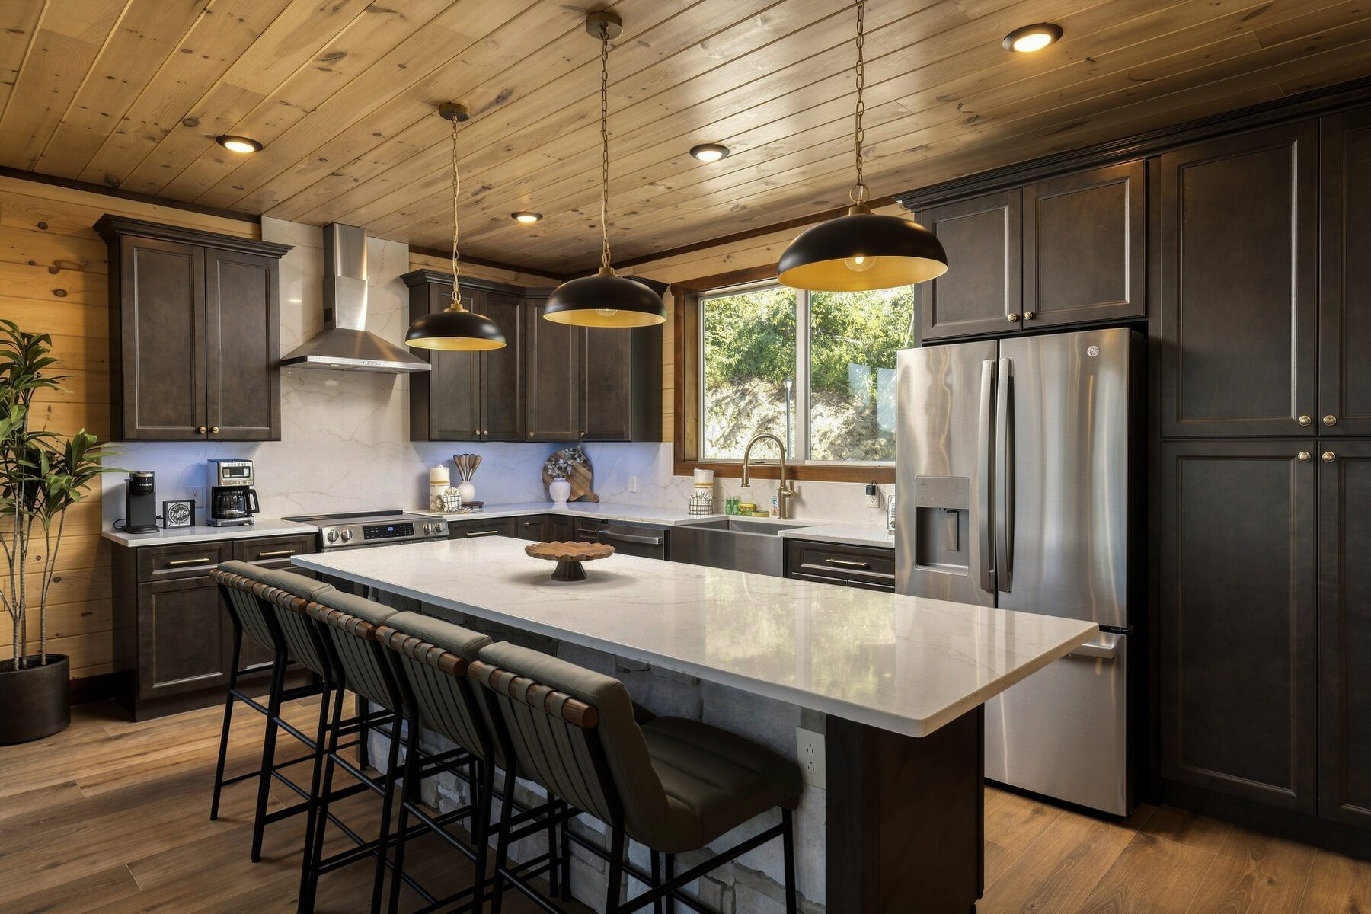
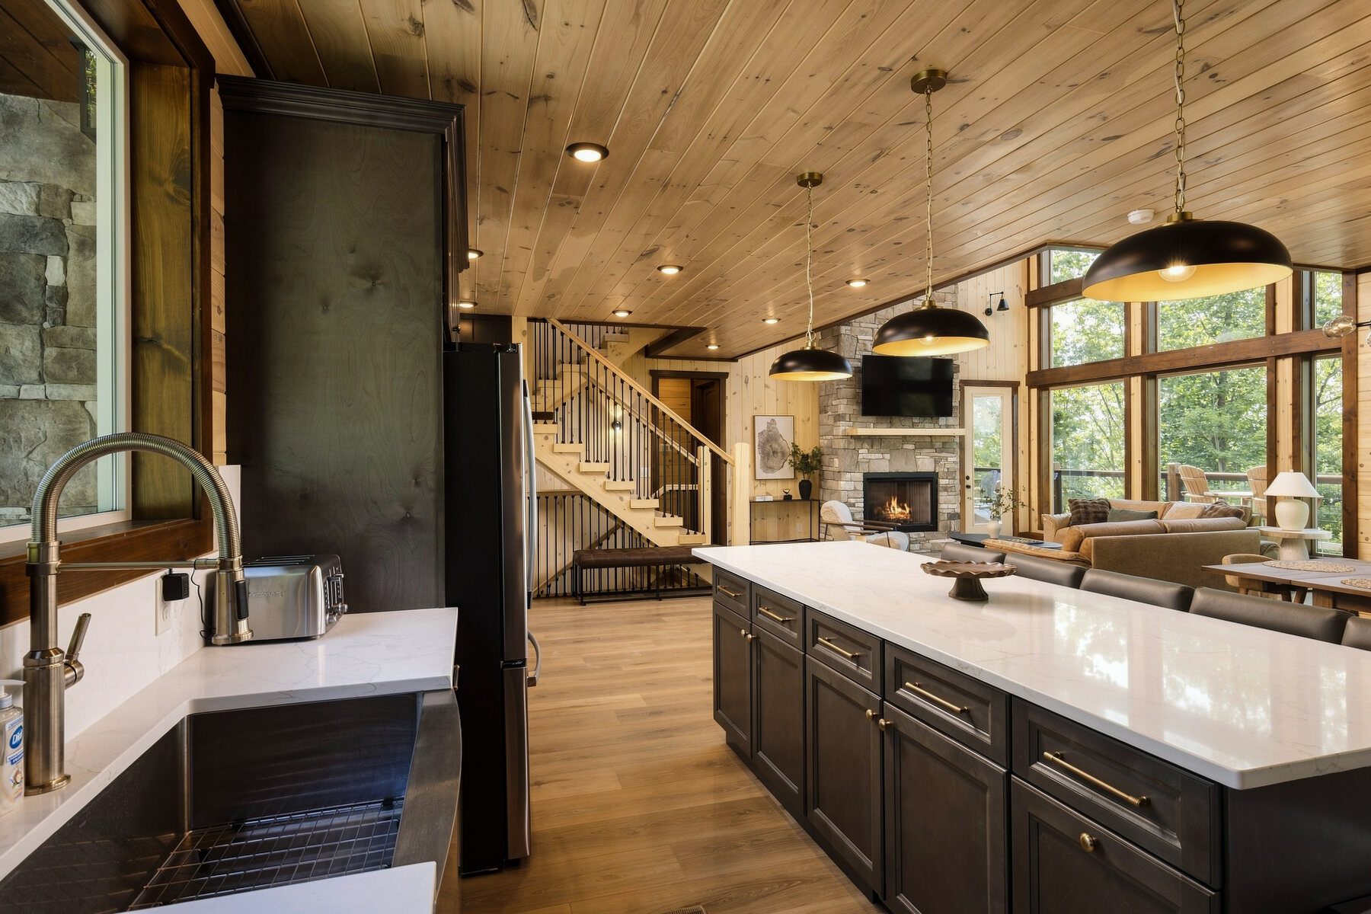
The kitchen and dining spaces do not retreat behind the great room. They remain part of it, sharing the light, the view, and the visual conversation between timber and blackened metal. Dark cabinetry and pendant lights give the kitchen enough weight to hold its place within the open plan, while the pale island keeps the center of the room from becoming heavy.
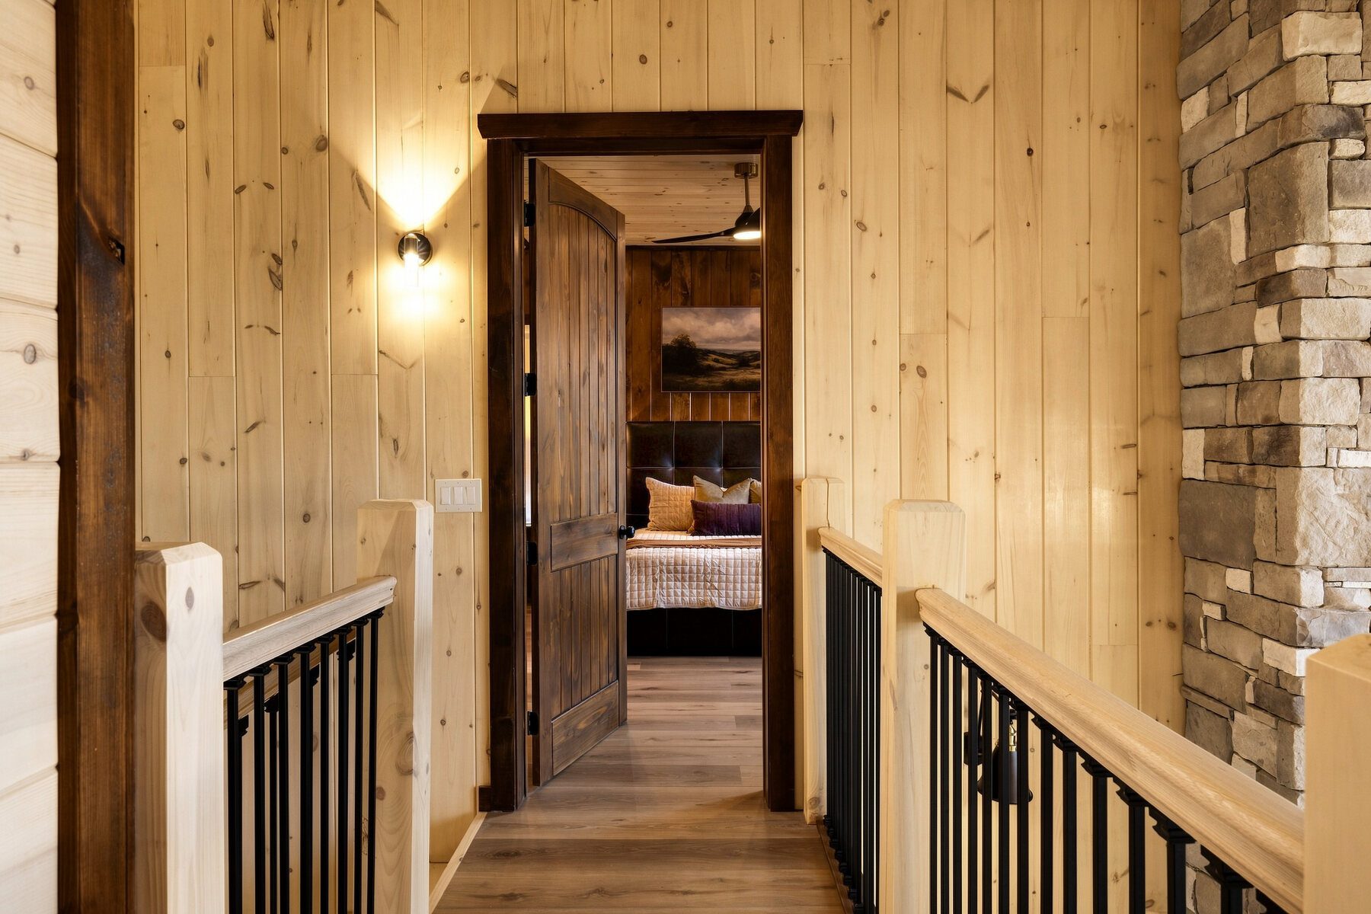
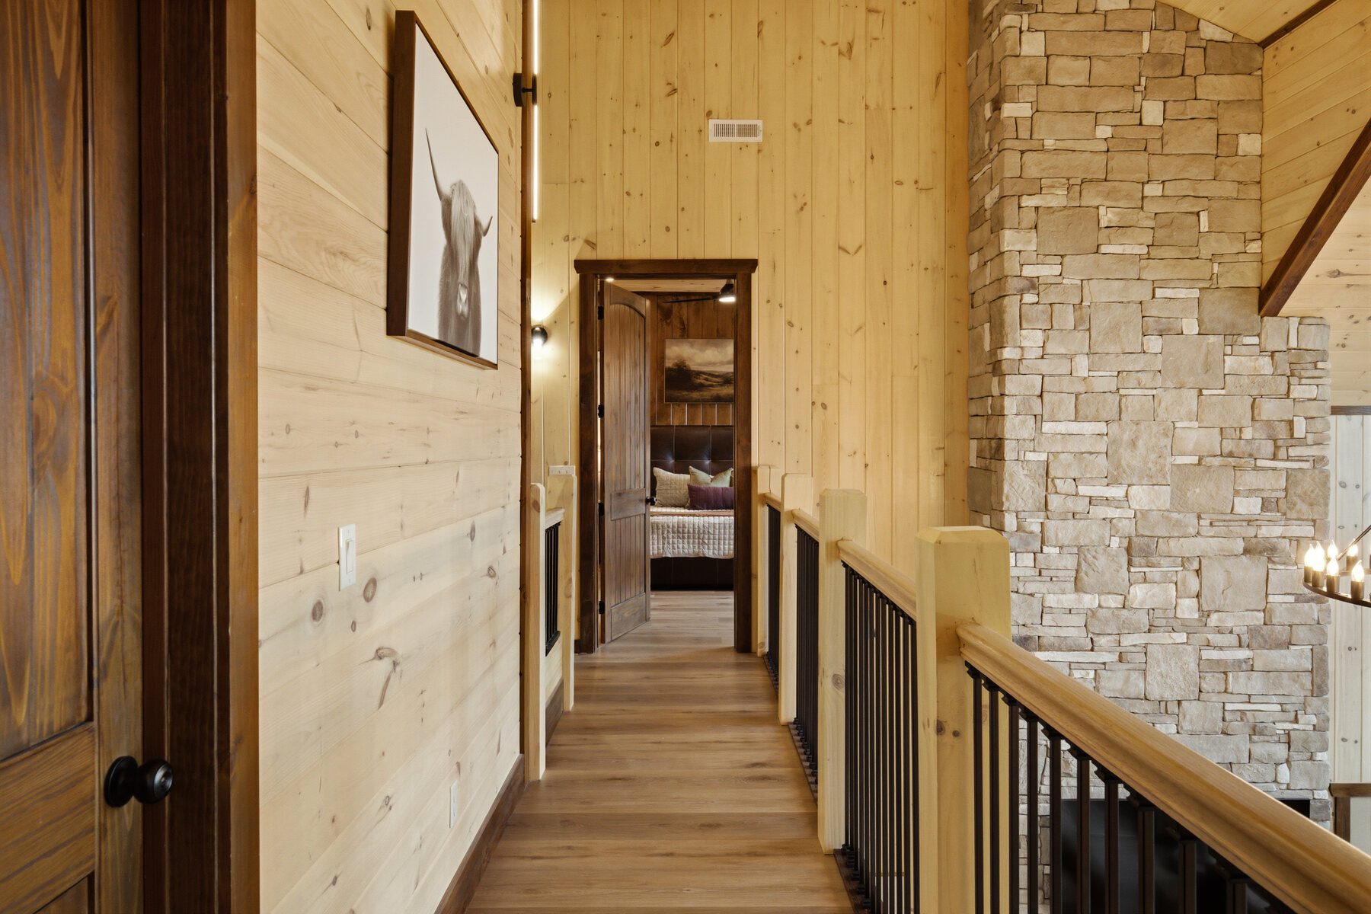
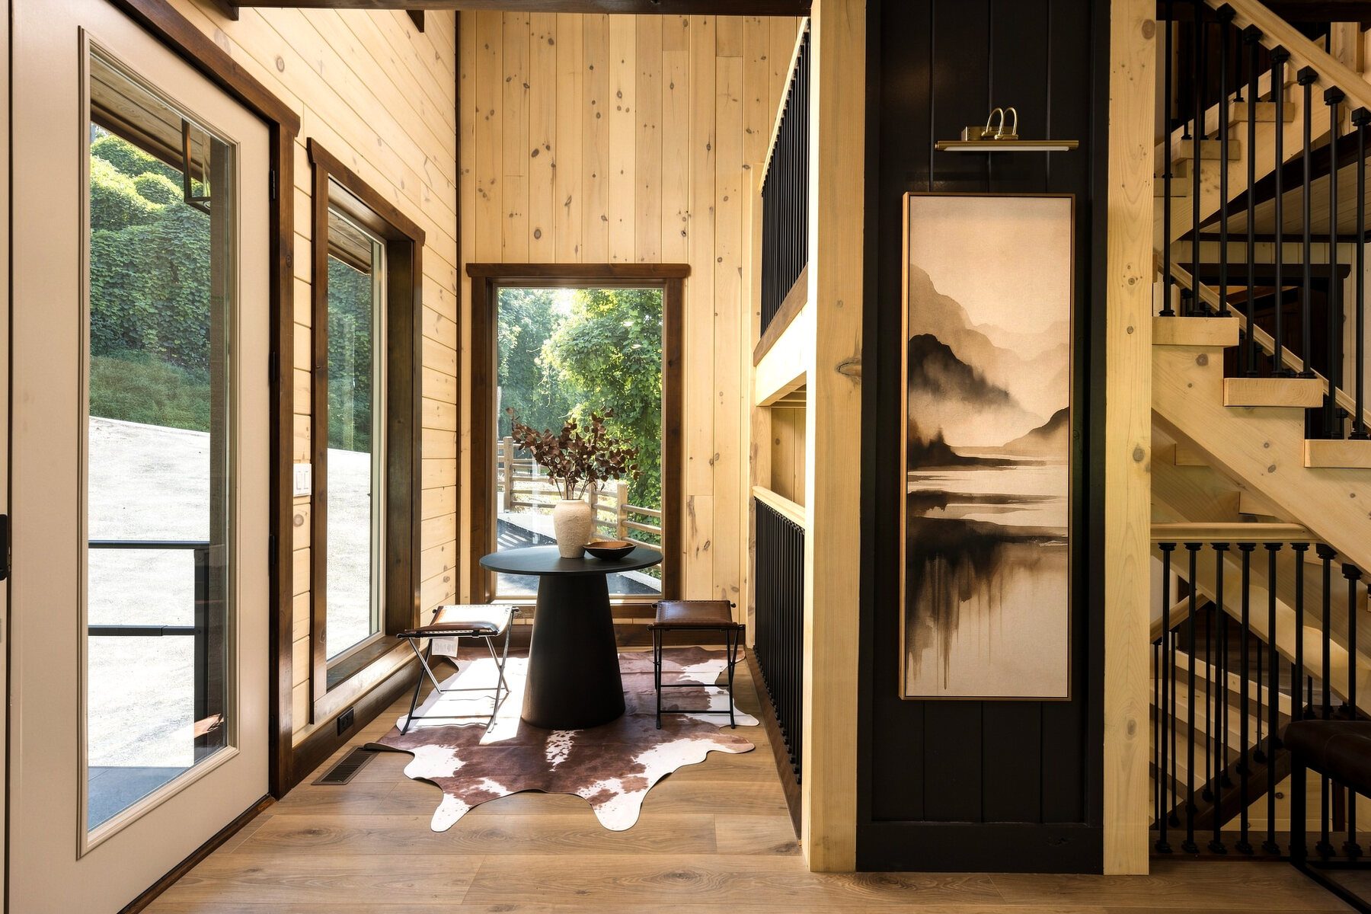
Throughout the house, circulation becomes part of the experience. Stair rails, overlooks, bridges, and framed doorways repeatedly reveal one space through another. Even the quieter connecting areas carry the same vocabulary of wood grain, stone, iron, and changing natural light.
The Private Rooms
The volume turns down. The character remains.
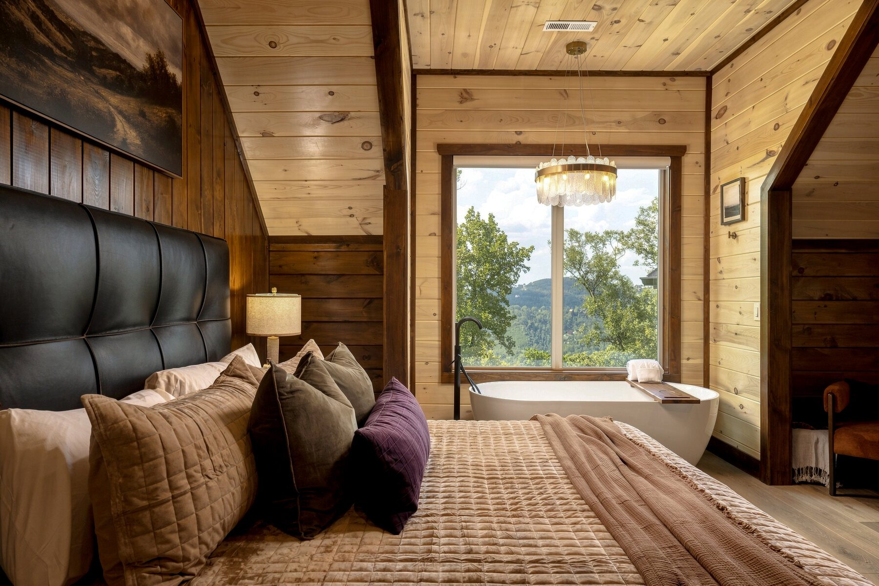
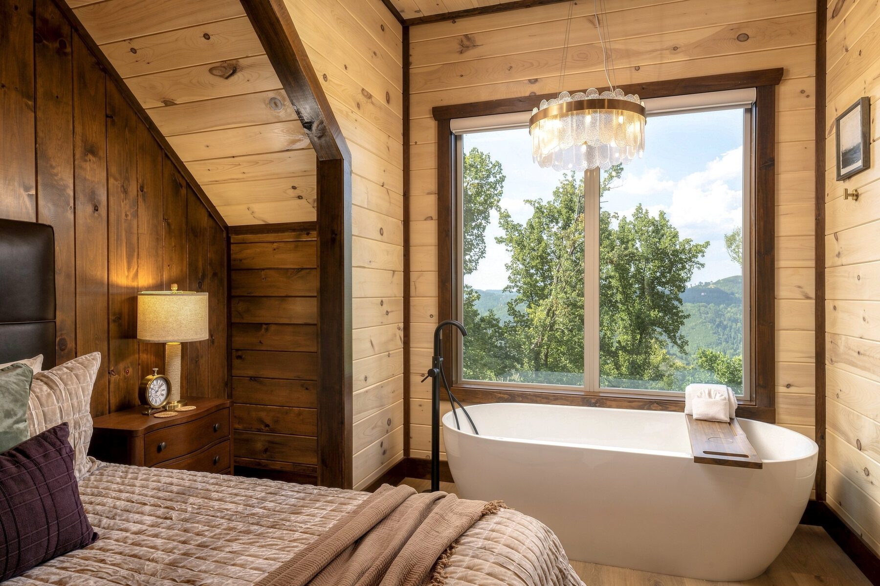
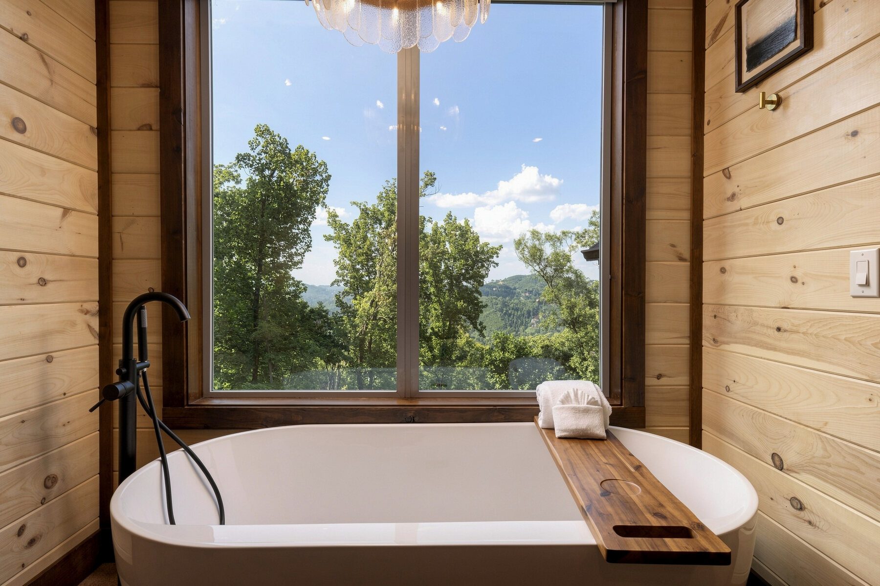
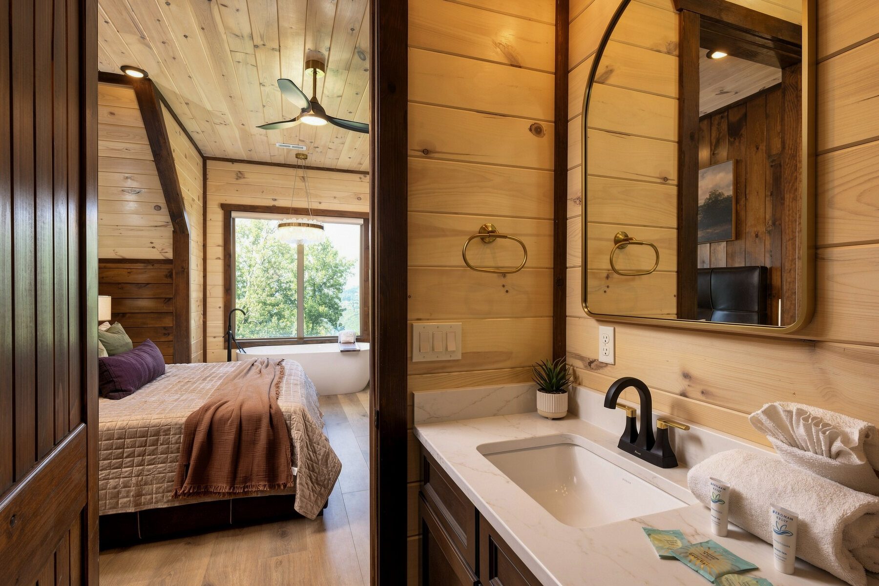
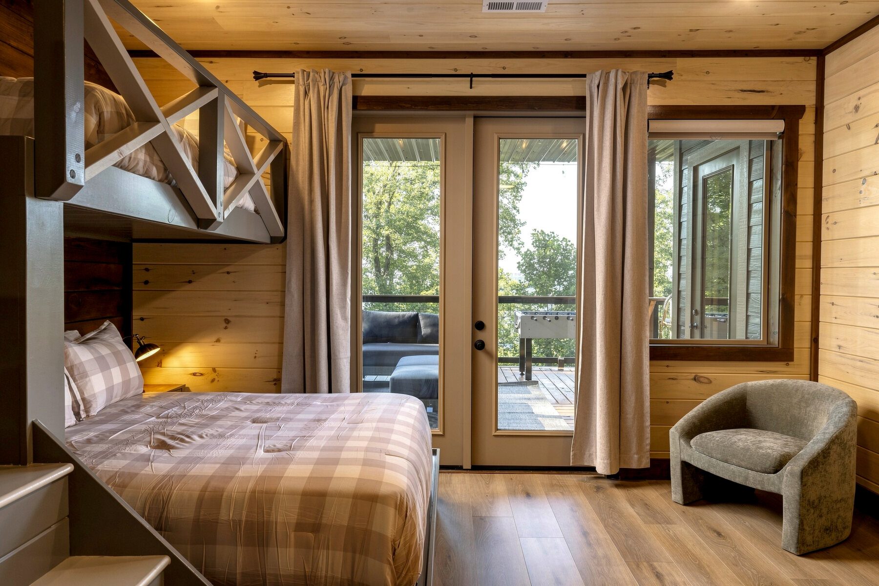
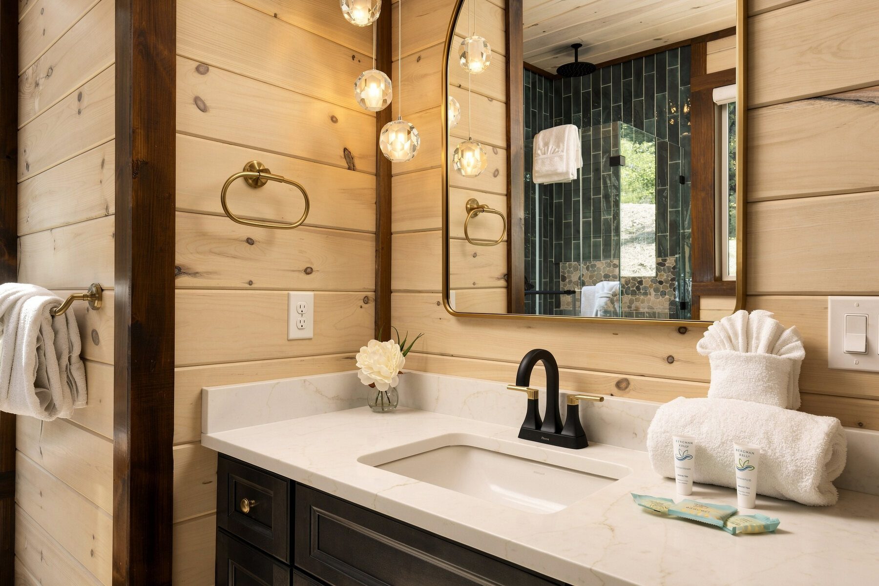
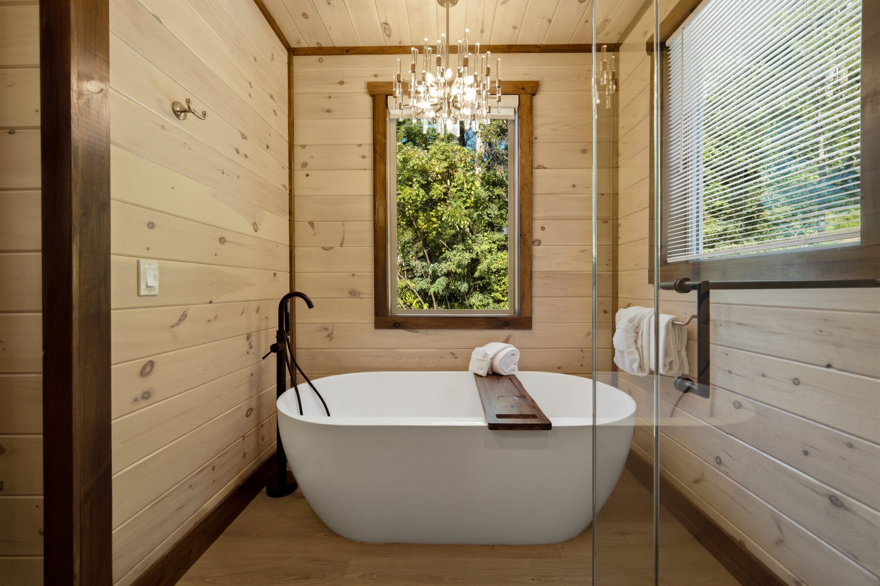
The bedrooms and baths carry the public rooms’ material language at a quieter register. Timber surrounds each space, but generous windows keep the rooms from feeling enclosed. Beds are positioned in relation to the view, and the freestanding tubs transform an everyday ritual into a deliberate pause beside the landscape.
These rooms are not treated as interruptions between the larger architectural moments. Their proportions, sightlines, and small transitions continue the story. A bedroom opens toward its bath; a bunk room leads directly to the deck; a compact work area catches a band of daylight. Each space offers a different way to inhabit the same mountain setting.
The Experience
The property keeps revealing reasons to stay.
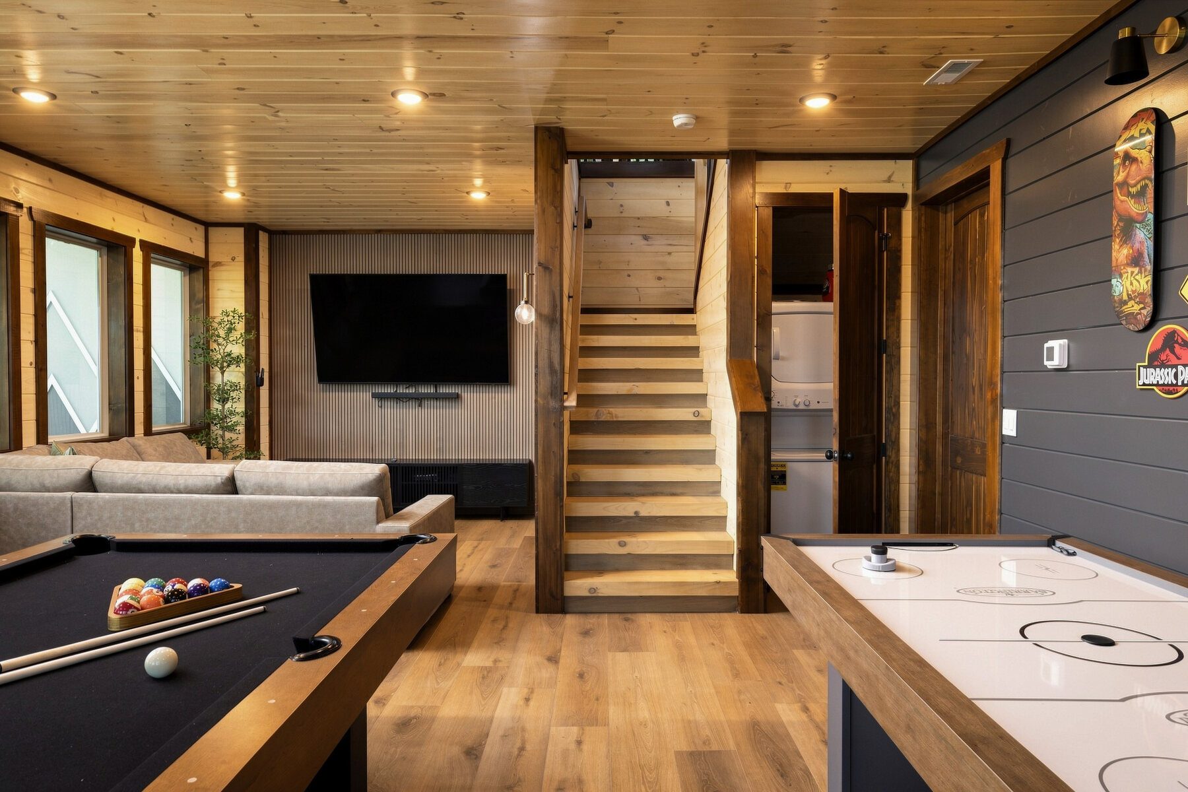
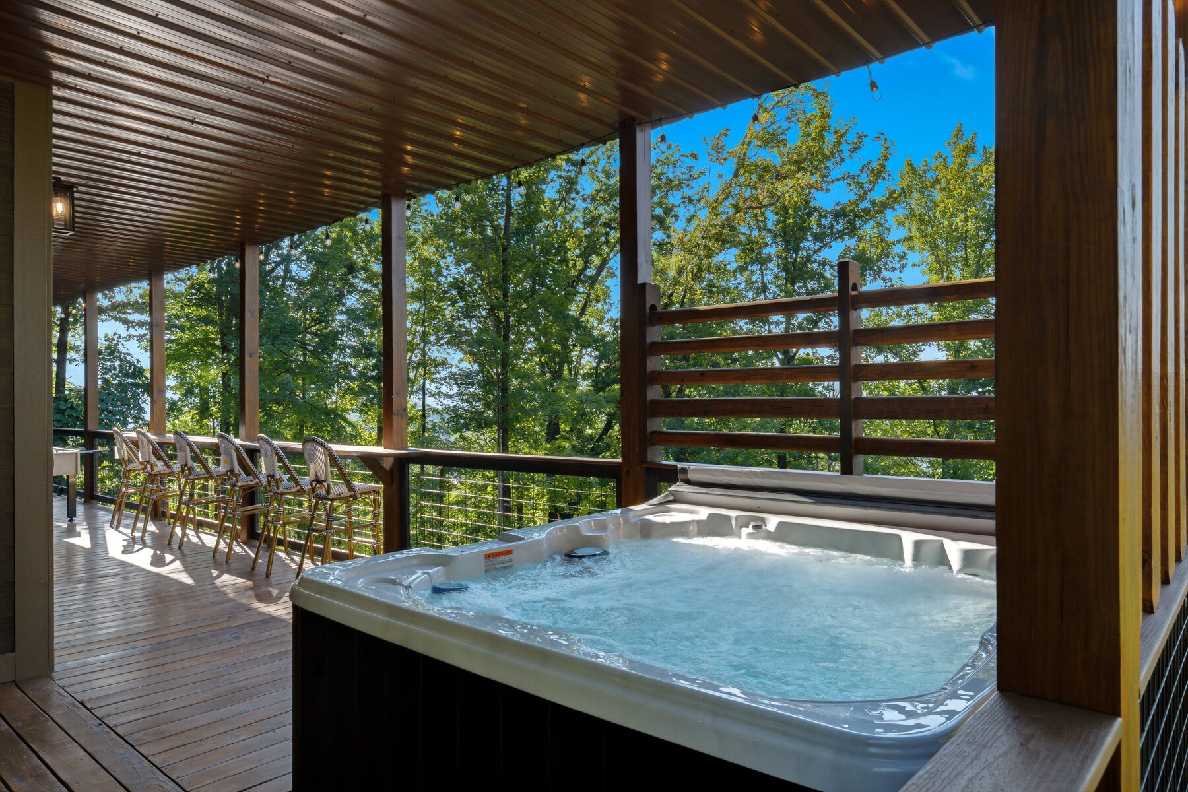
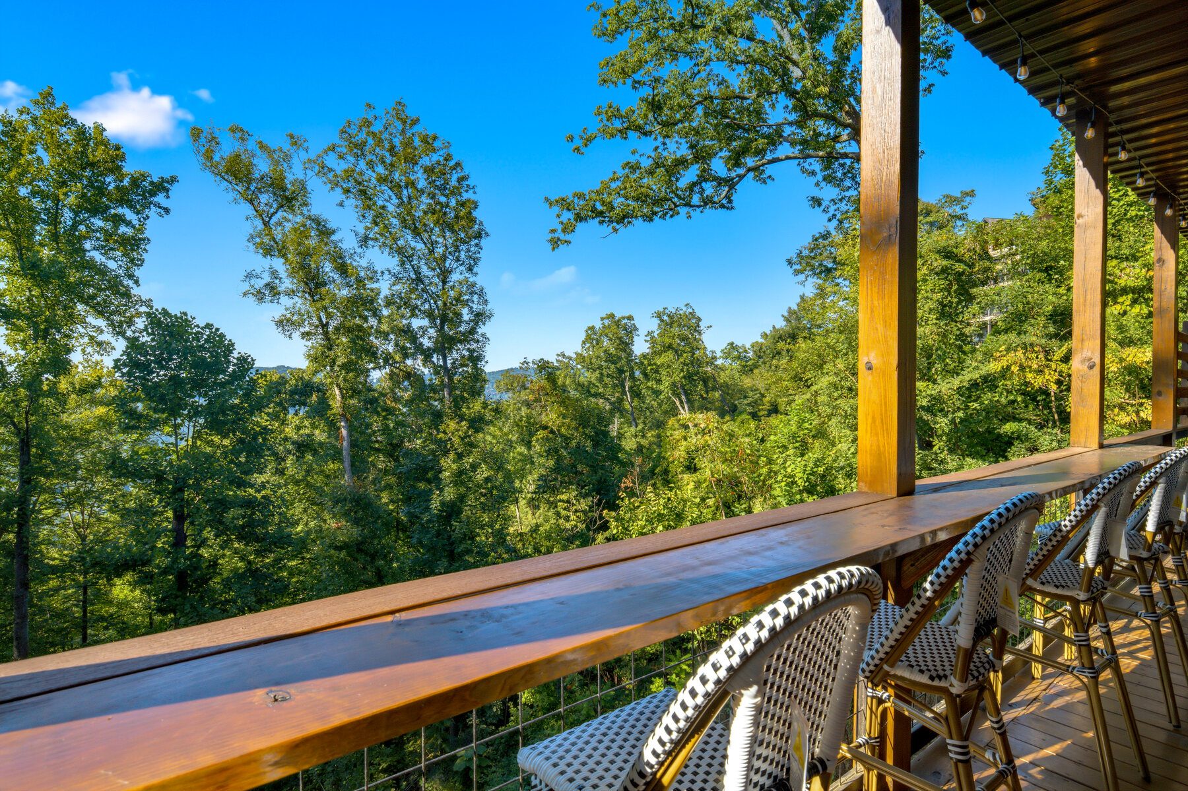
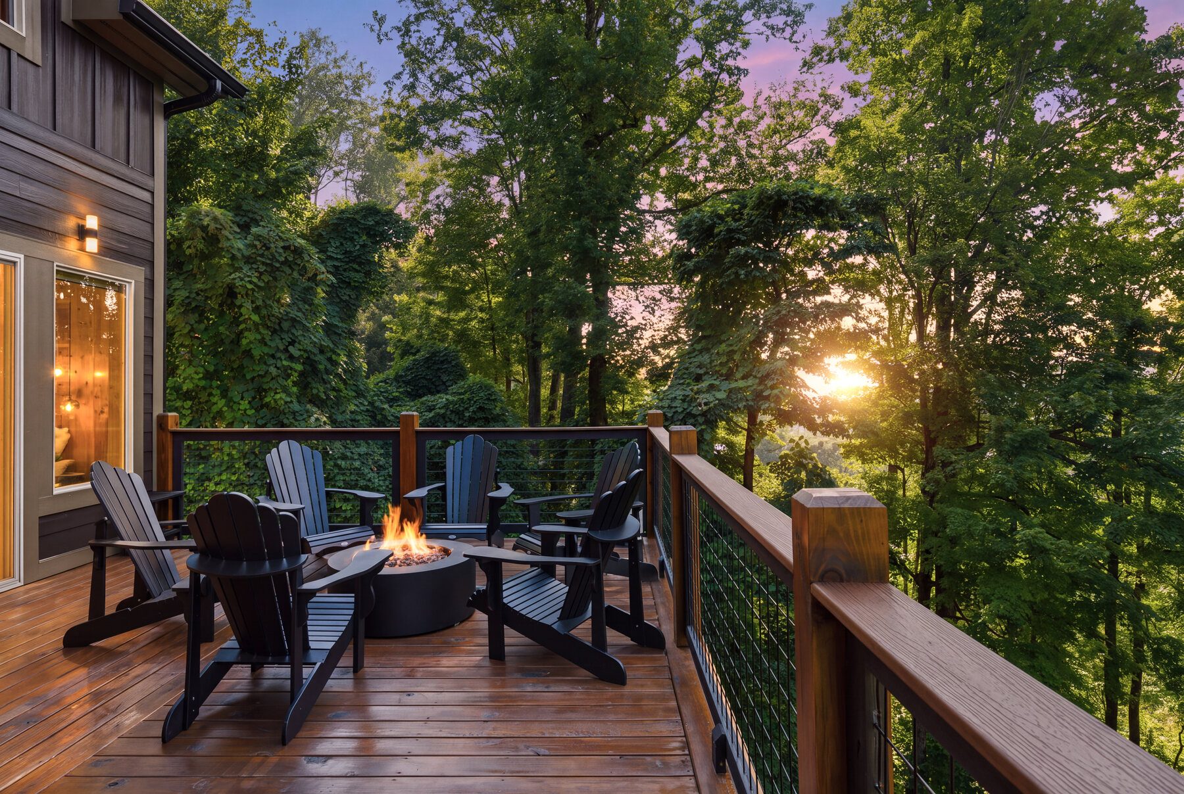
The architecture establishes the home’s identity, but its amenities give the stay a rhythm. The lower-level game room creates a more casual gathering place, while the covered decks make room for long mornings, quiet afternoons, and evenings that move between the hot tub and fire pit.
These features are photographed as more than inventory. Their relationship to the house and the view matters. The goal is not simply to prove that an amenity exists, but to show how it might feel to use it: sheltered without losing the landscape, social without becoming crowded, and comfortable without diminishing the architecture around it.
The Stay Edit
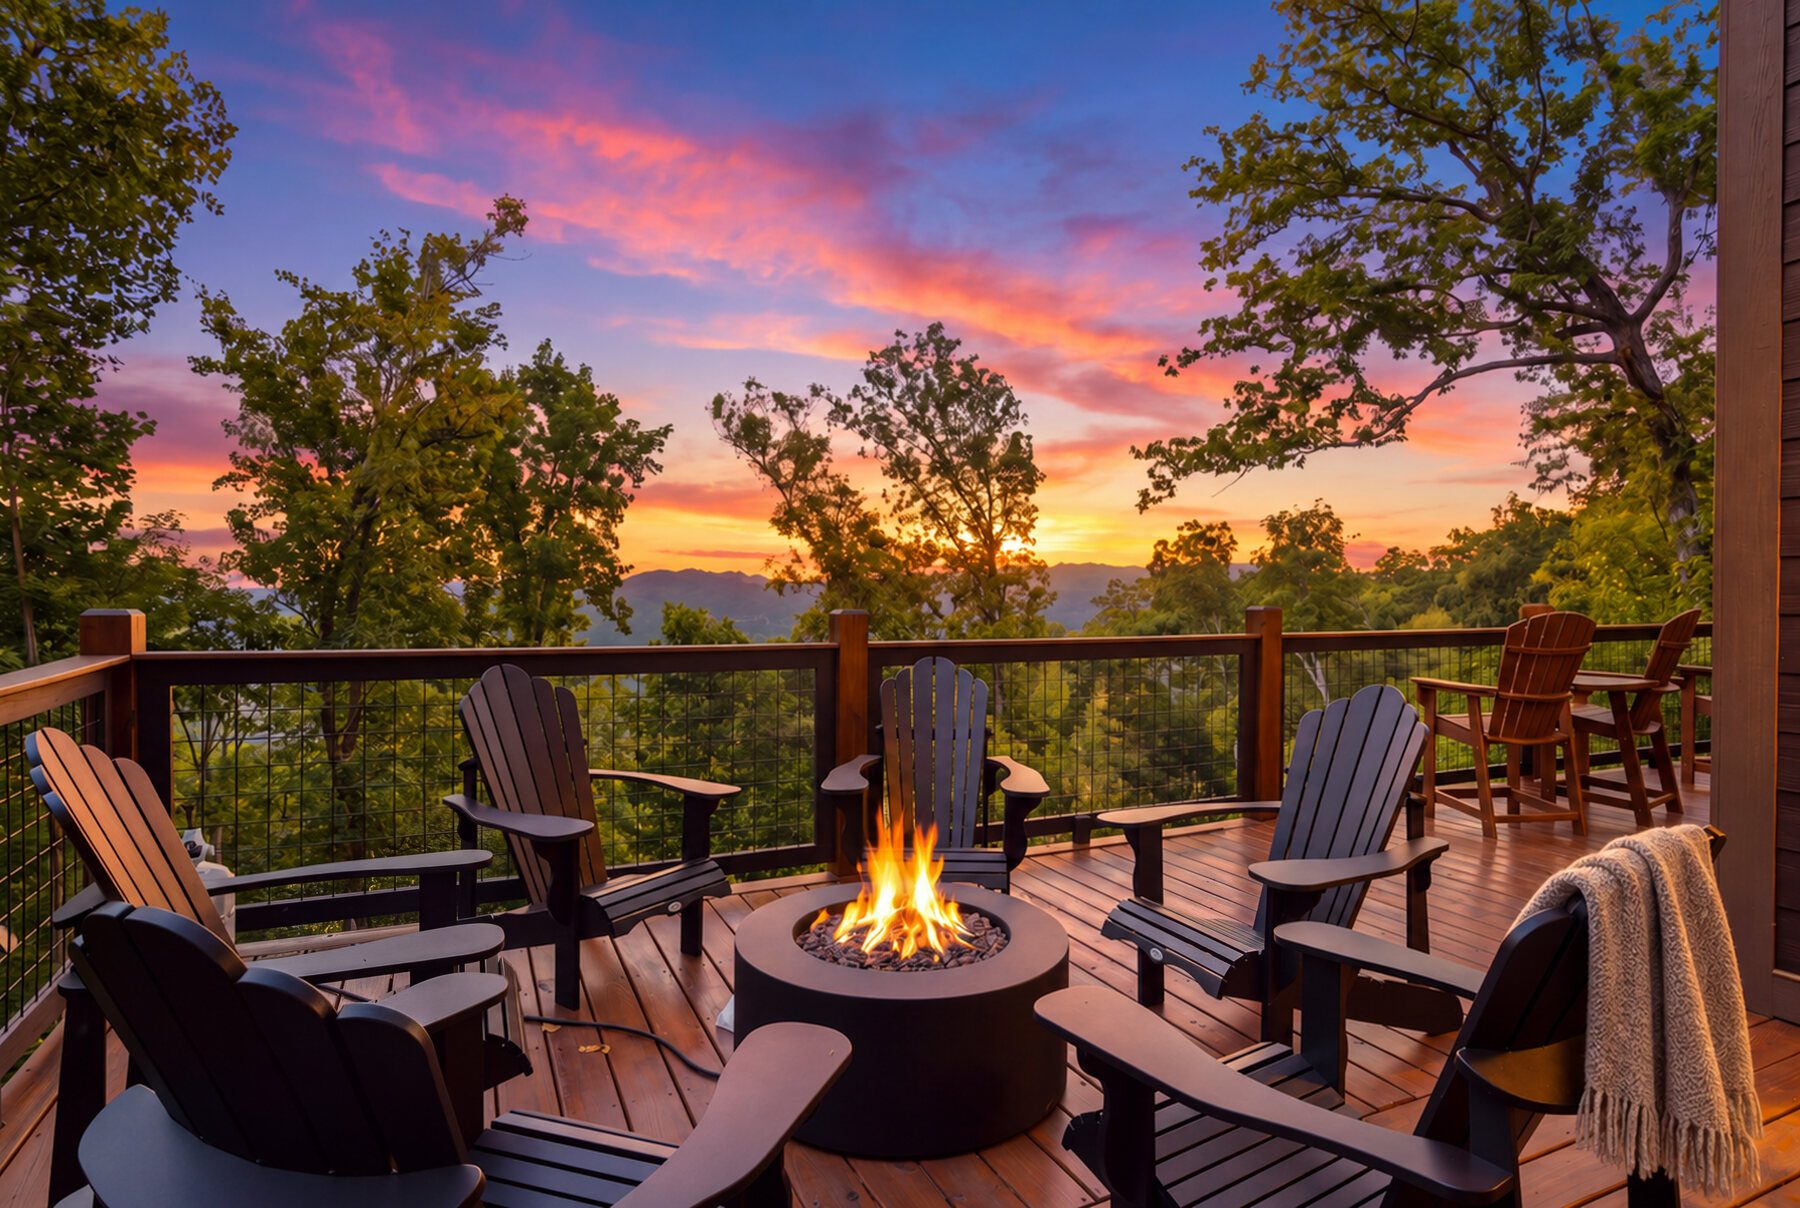
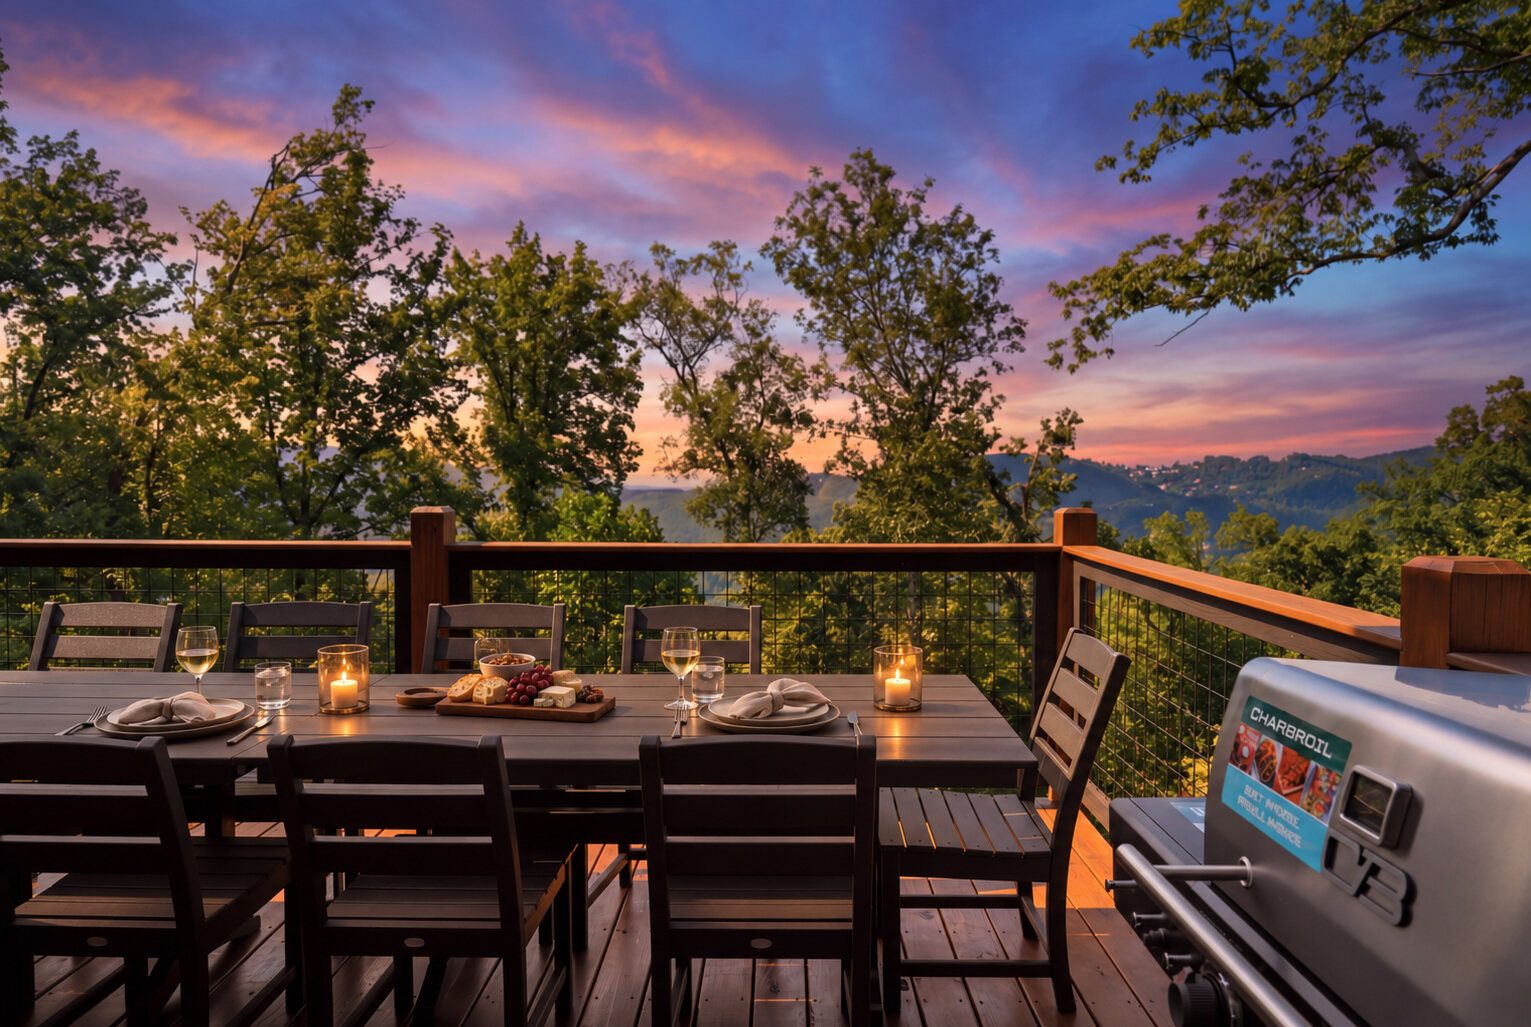
At sunset, the architecture becomes an invitation.
The final photographs step carefully beyond documentation. A folded throw, two understated drinks, an open book, and a table prepared for dinner introduce the trace of a guest without placing anyone in the frame. The house remains the subject, but the viewer is given a place within it.
That restraint is essential. The purpose of a Stay Edit is not to manufacture a lifestyle or disguise the property beneath styling. It is to reveal the experience already latent in a strong architectural image: someone has just stepped away, and the next moment could belong to you.
The Forrest House is compelling not because one feature dominates, but because its architecture, interiors, amenities, and setting all point in the same direction: outward, toward the mountain.
One property. Every reason to stay.